여초 김응현서예관

Yeocho Museum of Caligraphy


CATEGORY㆐ Cultural - Museum

LOCATION㆐ Yongdae-ri, Inje-gun, Gangwondo, Korea

SITE AREA㆐ 9,9170.00m²

BUILDING AREA㆐ 1,867.22m²

GROSS FLOOR AREA㆐ 2,613.39m²

BUILDING TO LAND RATIO㆐ 18.82%

FLOOR AREA RATIO㆐ 19.52%

BULIDING SCOPE㆐ B1F, 2F

YEAR OF COMPLETION㆐ 2006

WINNER of Competition

2012  /  Best 7, Architecture of The Year KIA Award

2012  /  Silver Award Korean Architecture Awards

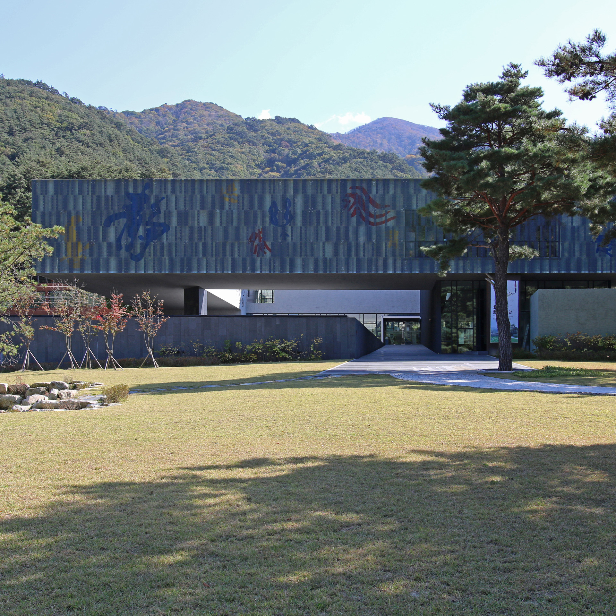
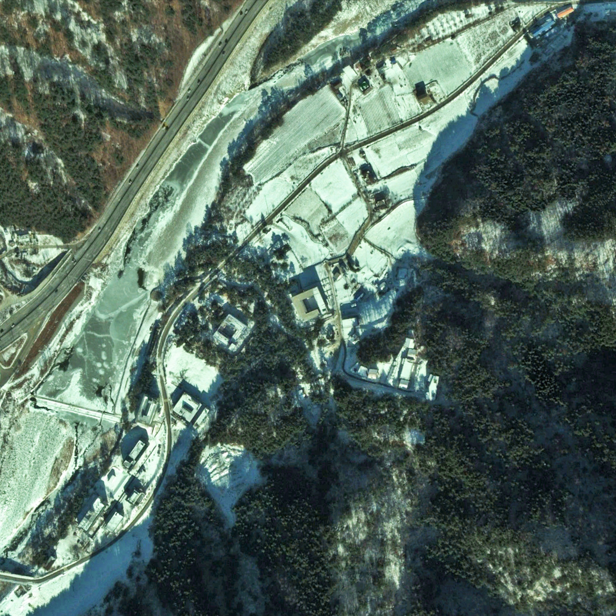
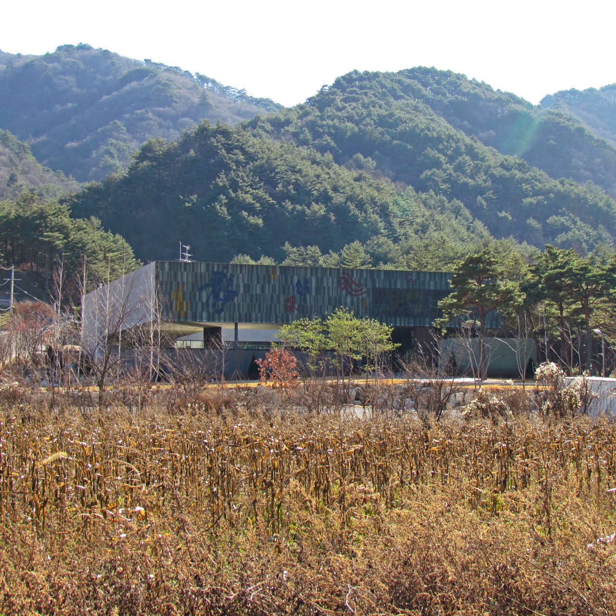
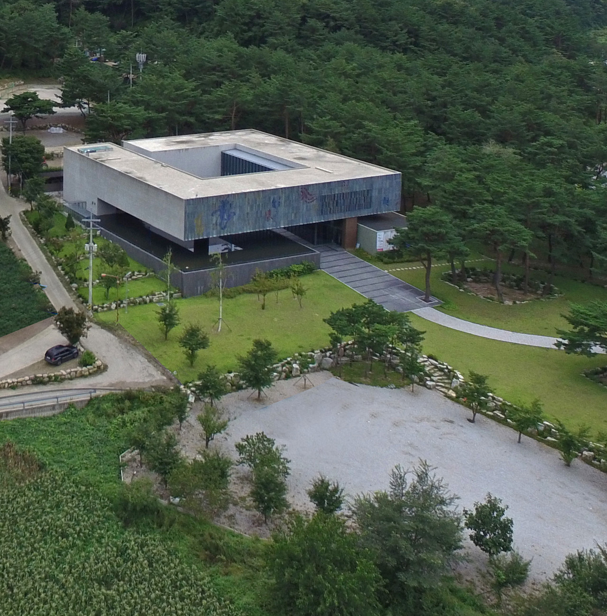
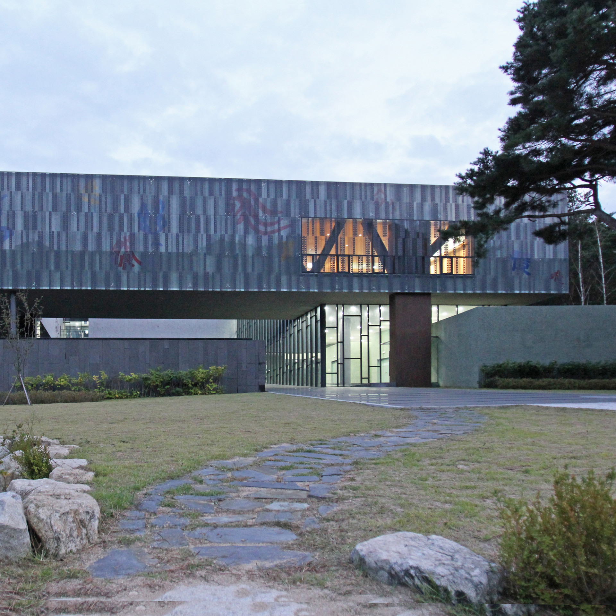
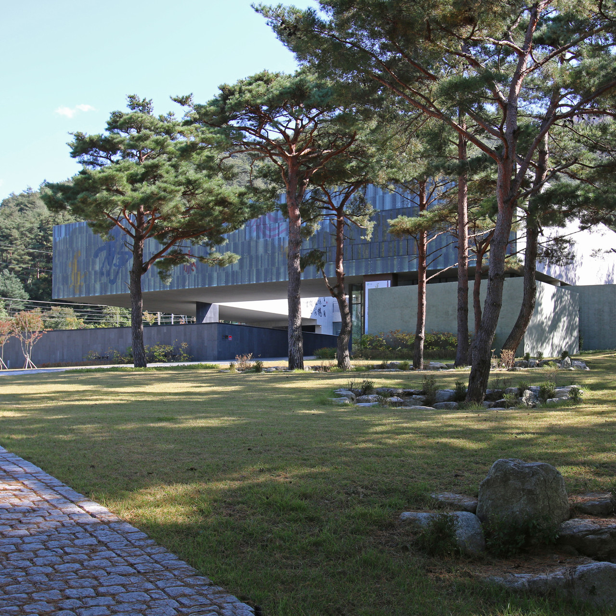
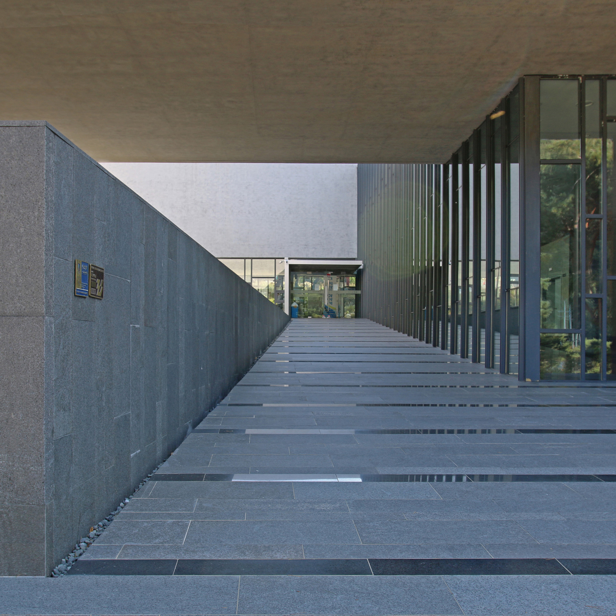
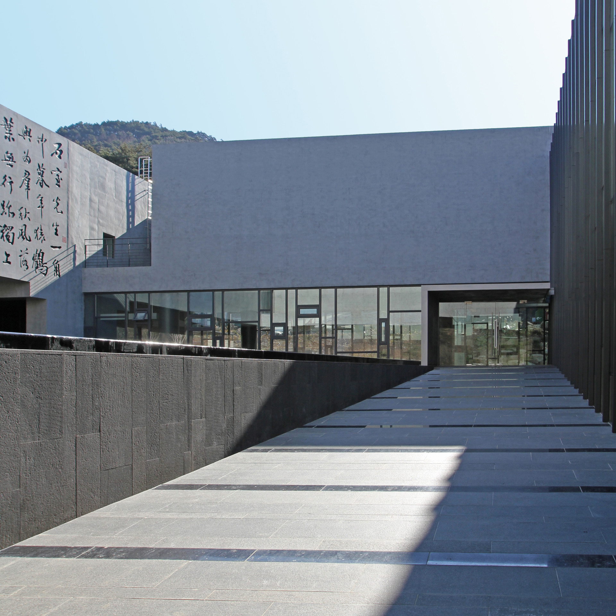
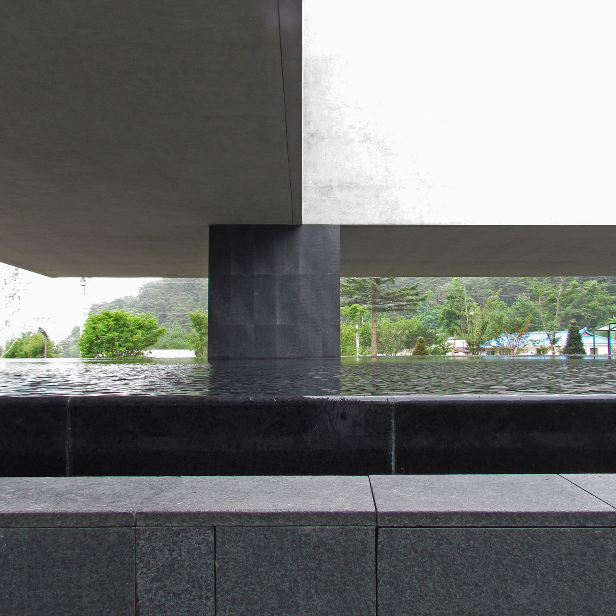
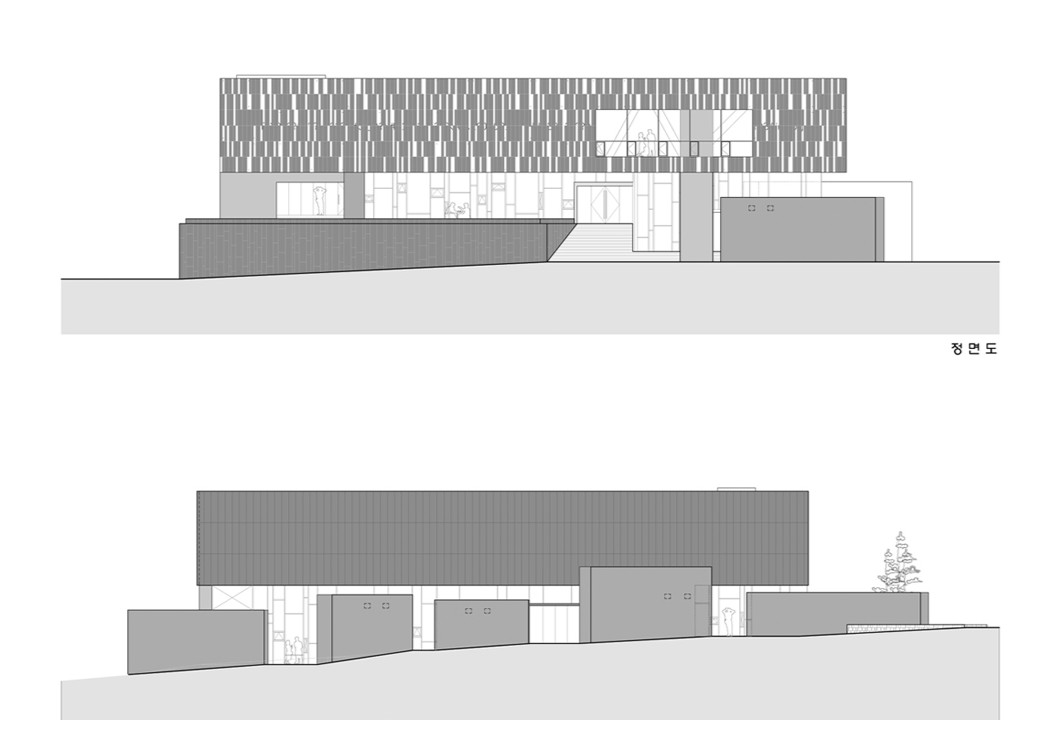
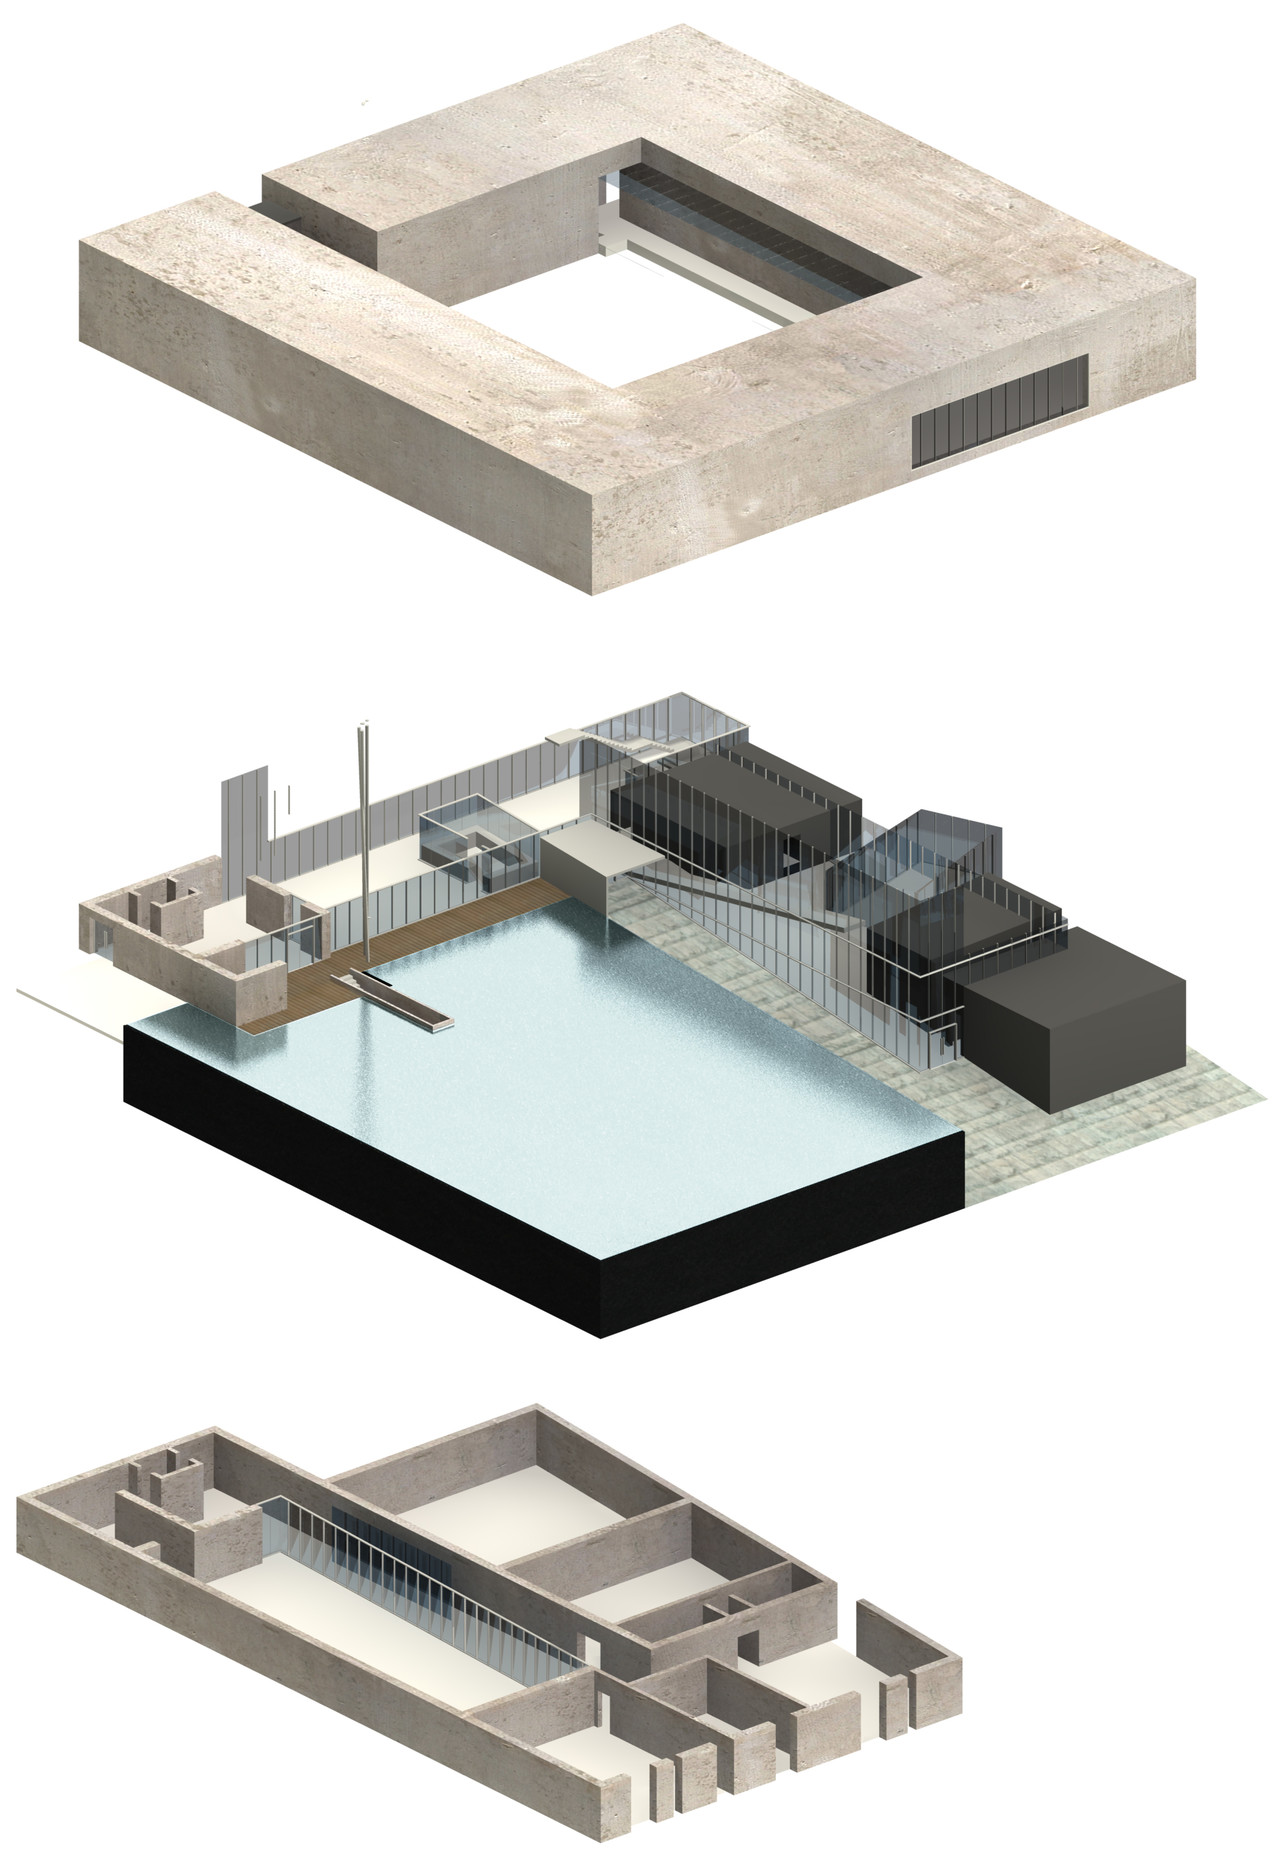
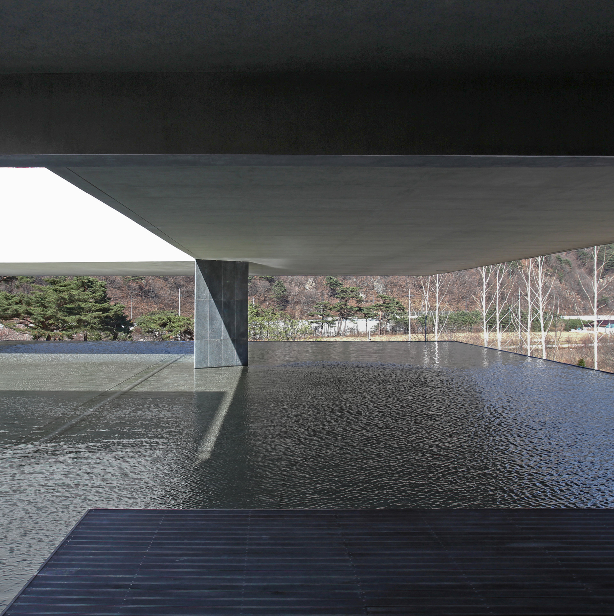
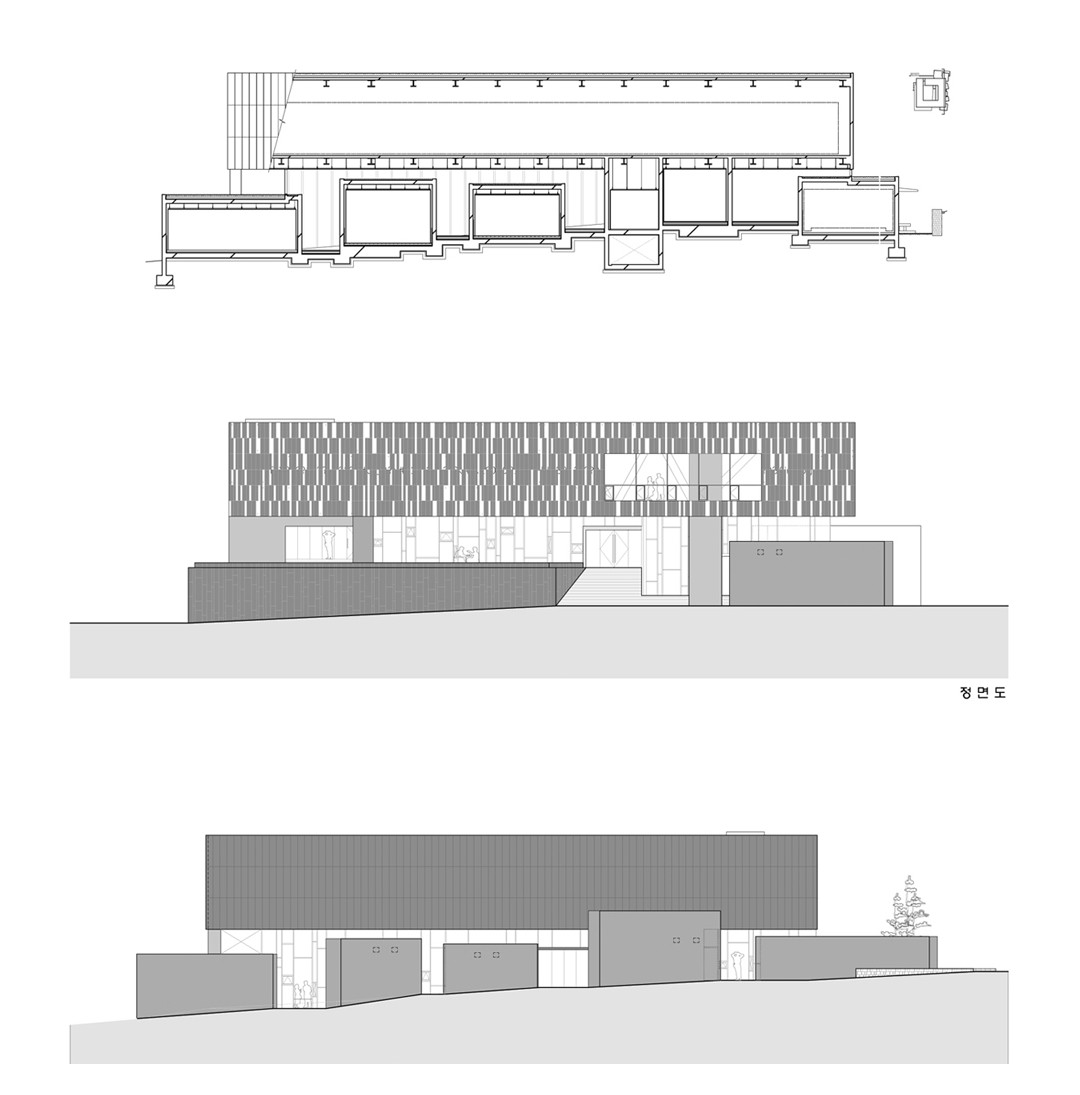
주 전시관 건물은 부지 좌측에 위치한 상태가 양호한 소나무 군집을 보존하면서, 동시에 자연지형의 훼손을 최소화하는 방향으로 계획하였다. 소나무 군집을 배경으로 하여 지면에는 경사지형을 활용한 관리시설과 편의 및 교육시설을 배치하고 주기능인 전시시설은 필로티로 처리하였다. 수직적으로 분리된 볼륨사이로 난 수평의 틈은 주변의 자연경관을 끌어들이며, 건물과 자연이 하나로 중첩되는, 즉 건물과 자연의 소통을 유도한다.


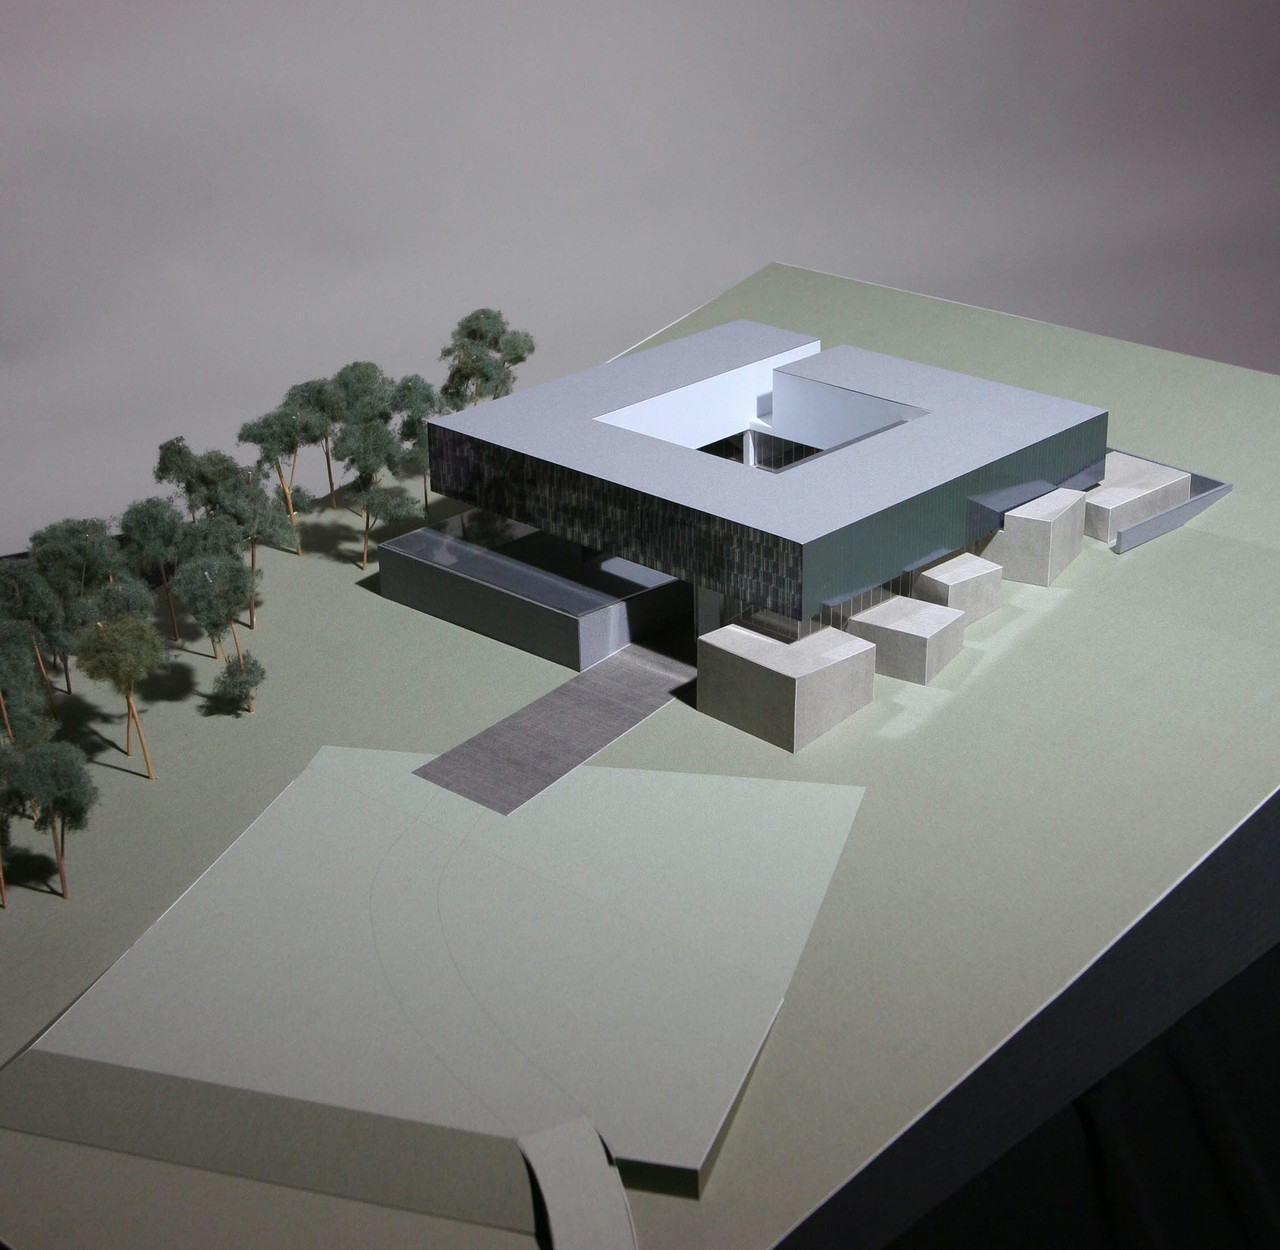
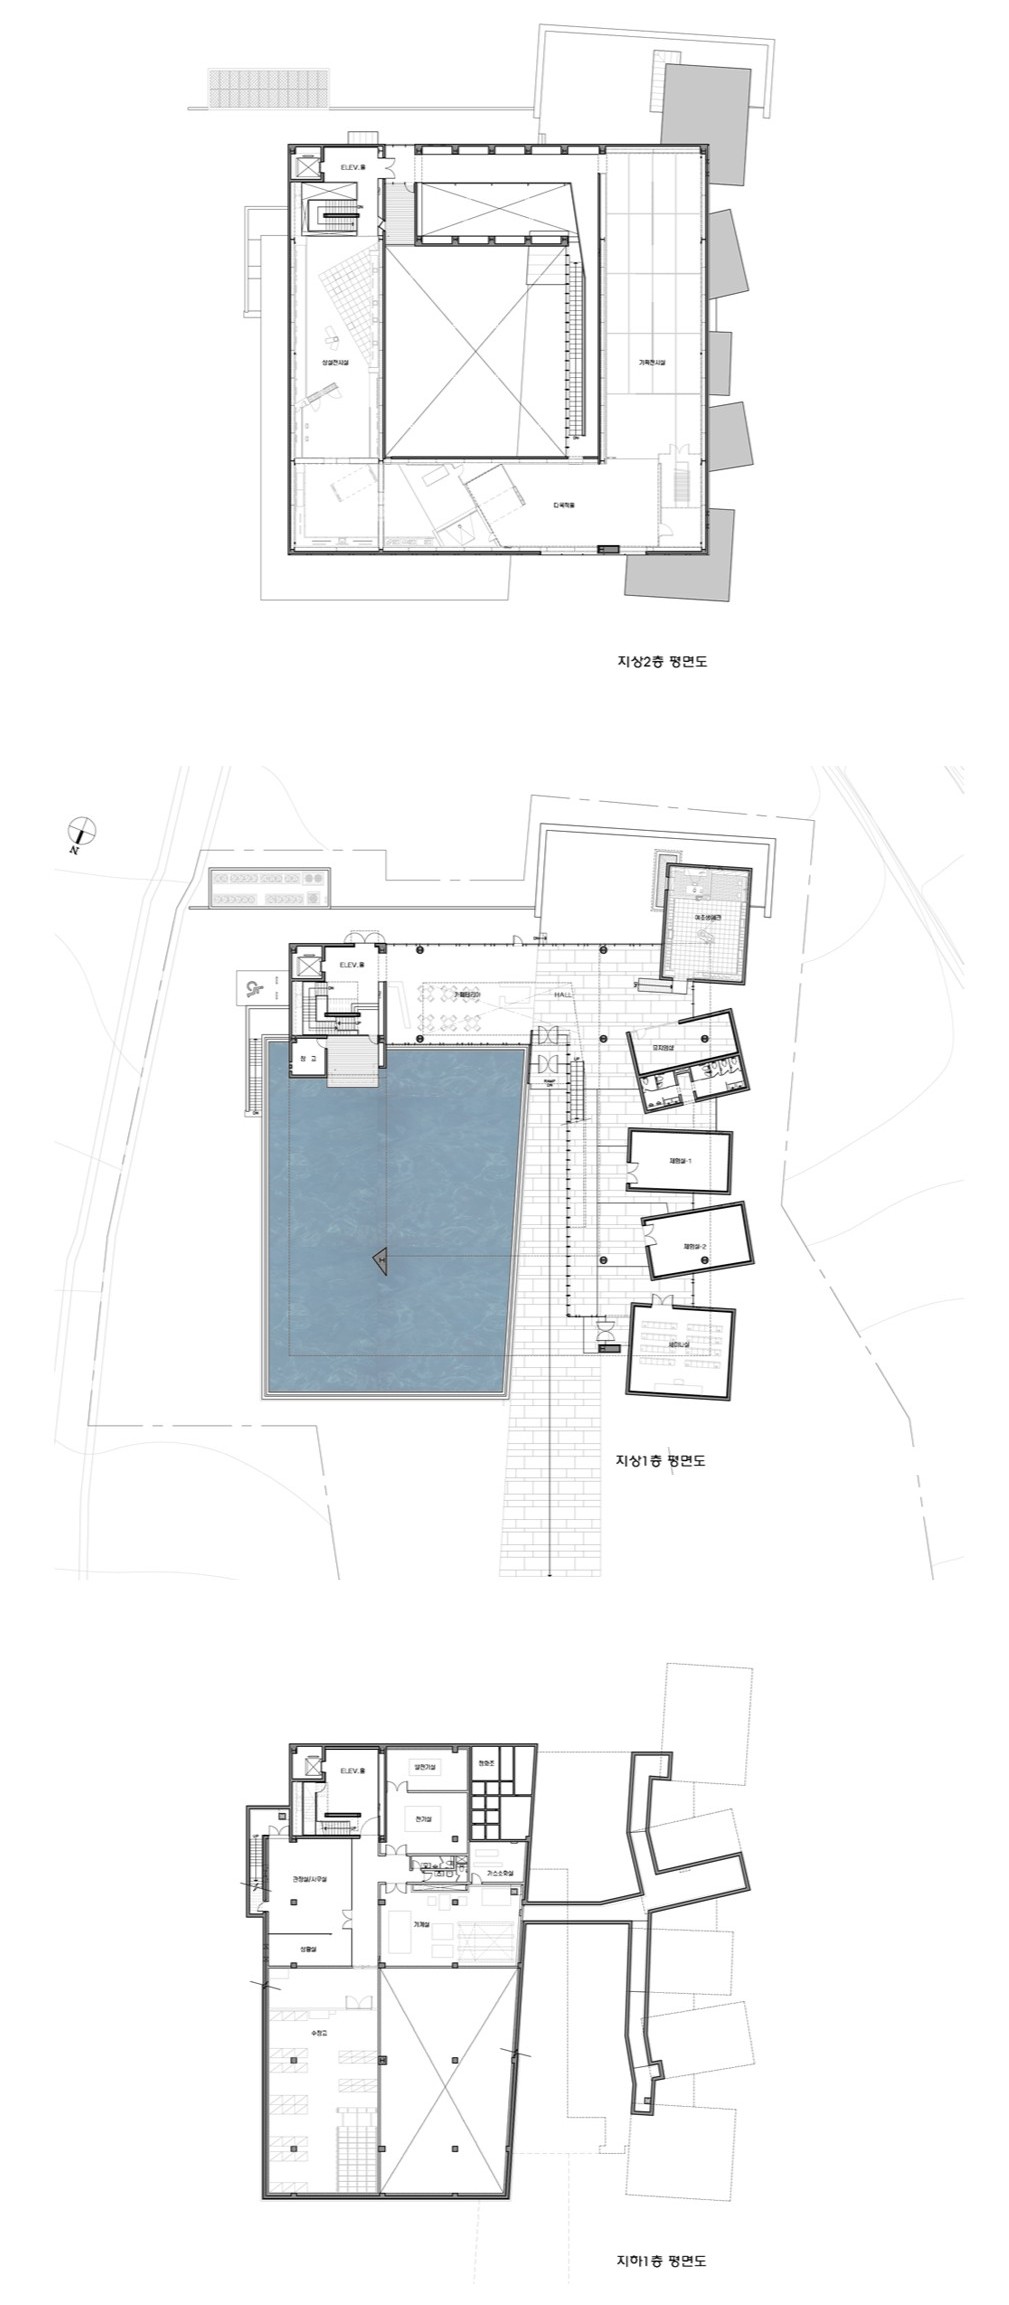
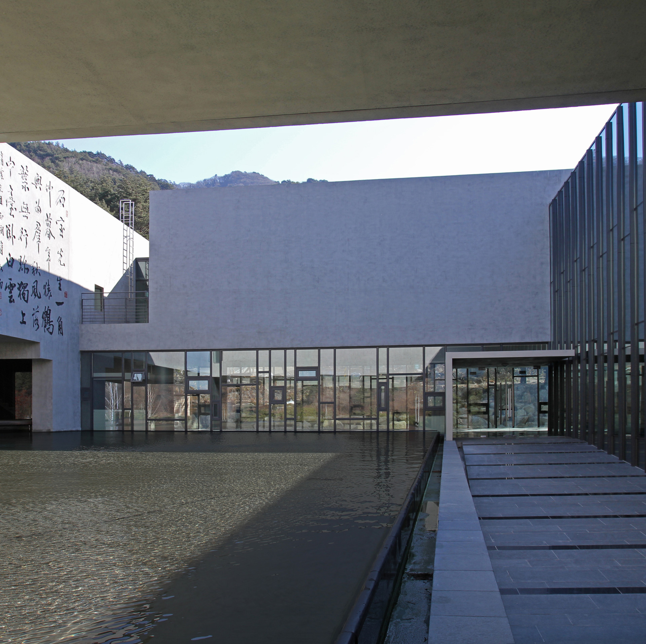
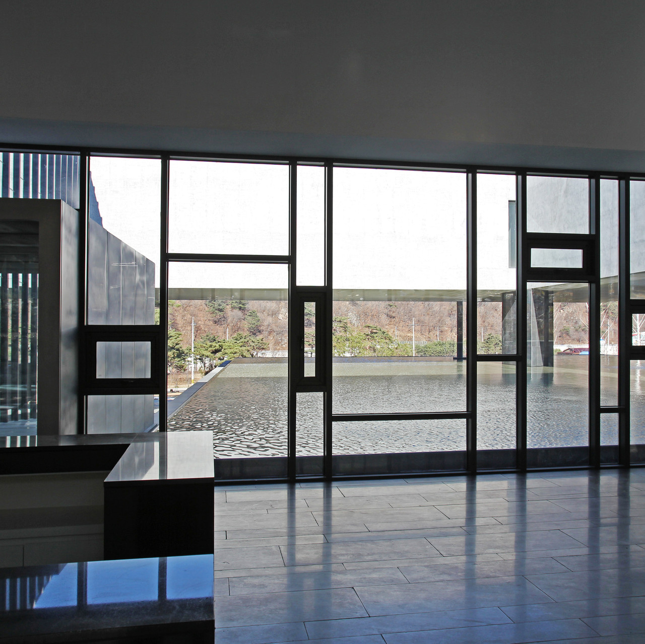
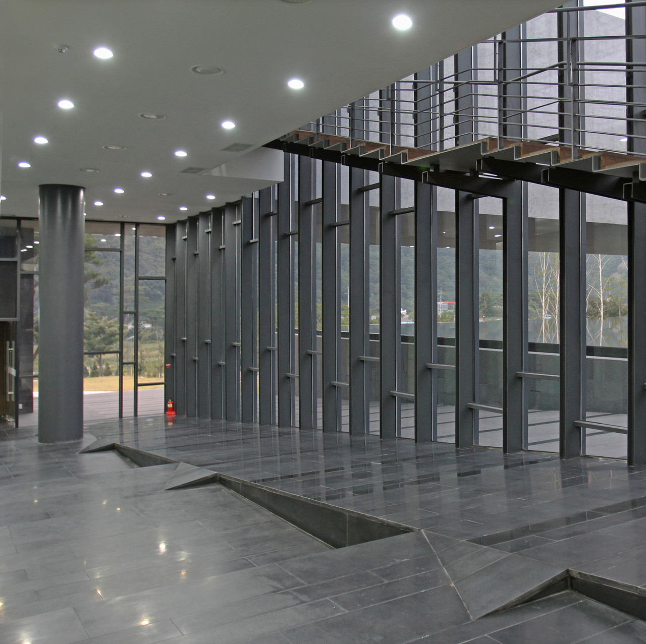
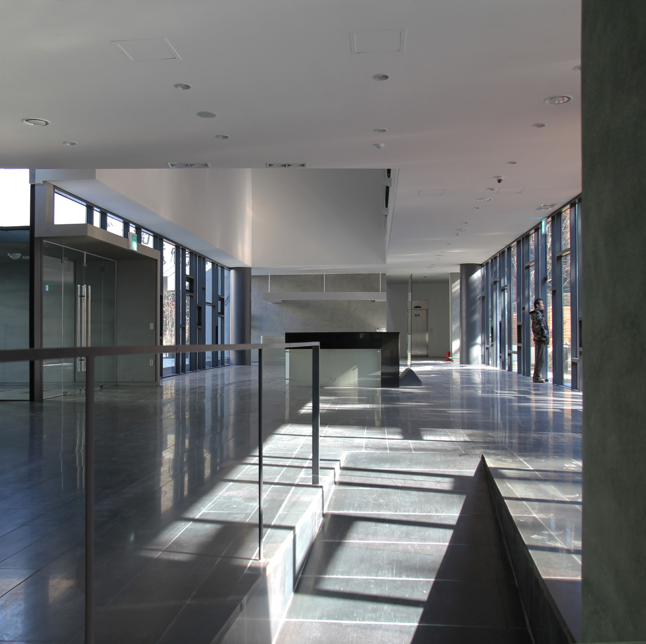
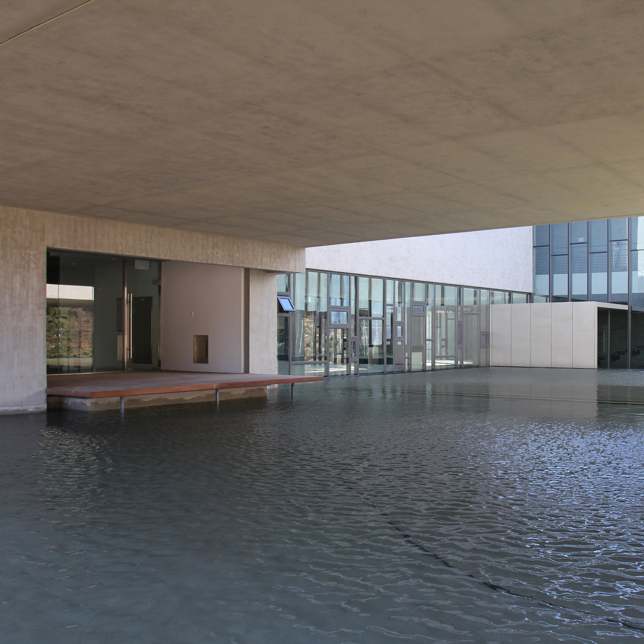
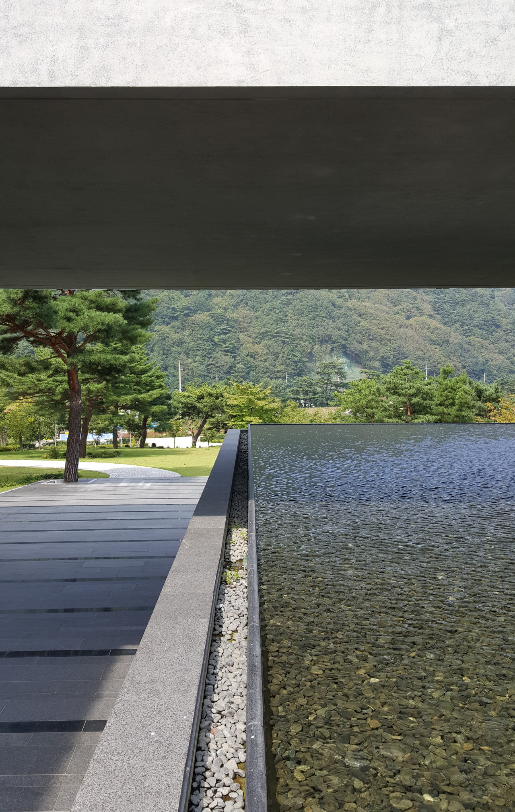
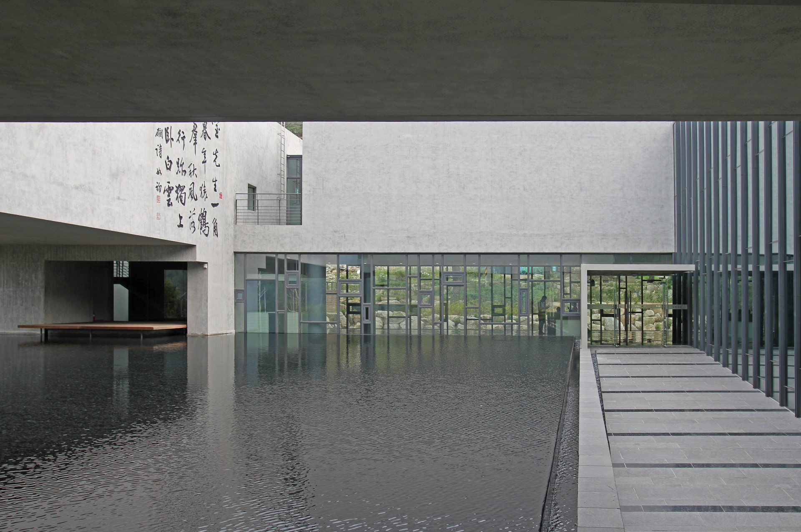
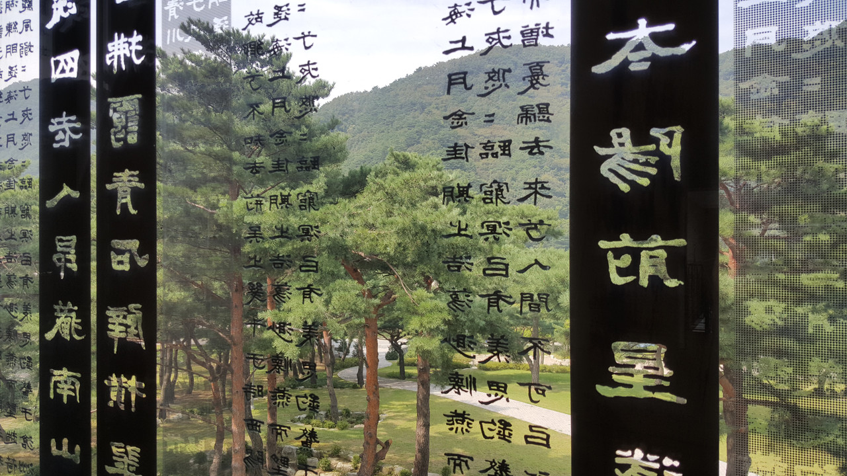
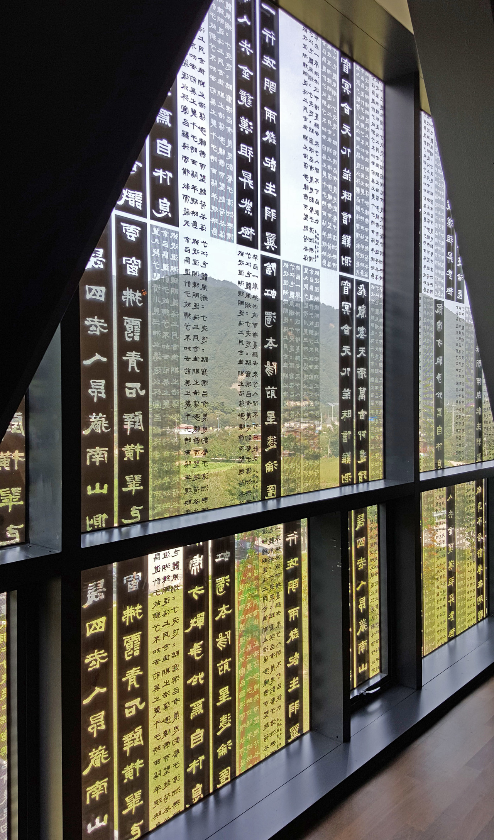
필로티를 지나 건물의 내부로 들어서게 되면 건축화된 또 하나의 작은 자연인 중정과 만나게 된다. 그 속에선 부지 주변으로 펼쳐진 연속적인 파노라마가 아닌 프레임을 통해 사진과 같은 각기 다른 모습의 여과된 자연의 장면들을 경험하게 된다. 필로티 하부로 난 틈을 통해 보이는 소나무 숲을 보며 걷다보면 이내 중정 좌측에 위치한 투영연못과 마주하게 된다. 투영연못은 방문객의 가슴에 자연과 시간을 투영시킨다. 

The main exhibition building has been designed in such a way to preserve the group of pine, which maintains a good condition on its left side, while minimizing the impact on the natural topography. As the main feature, the exhibition facility was planned using piloti structure.

The horizontal gap between volumes, which has been divided vertically, draws in the surrounding environment, encouraging the communication of the building and nature, the overlapping of the two elements.

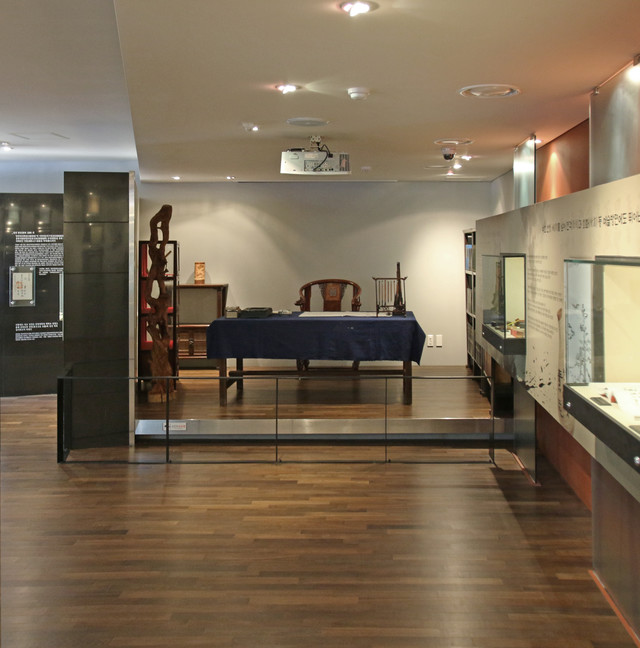
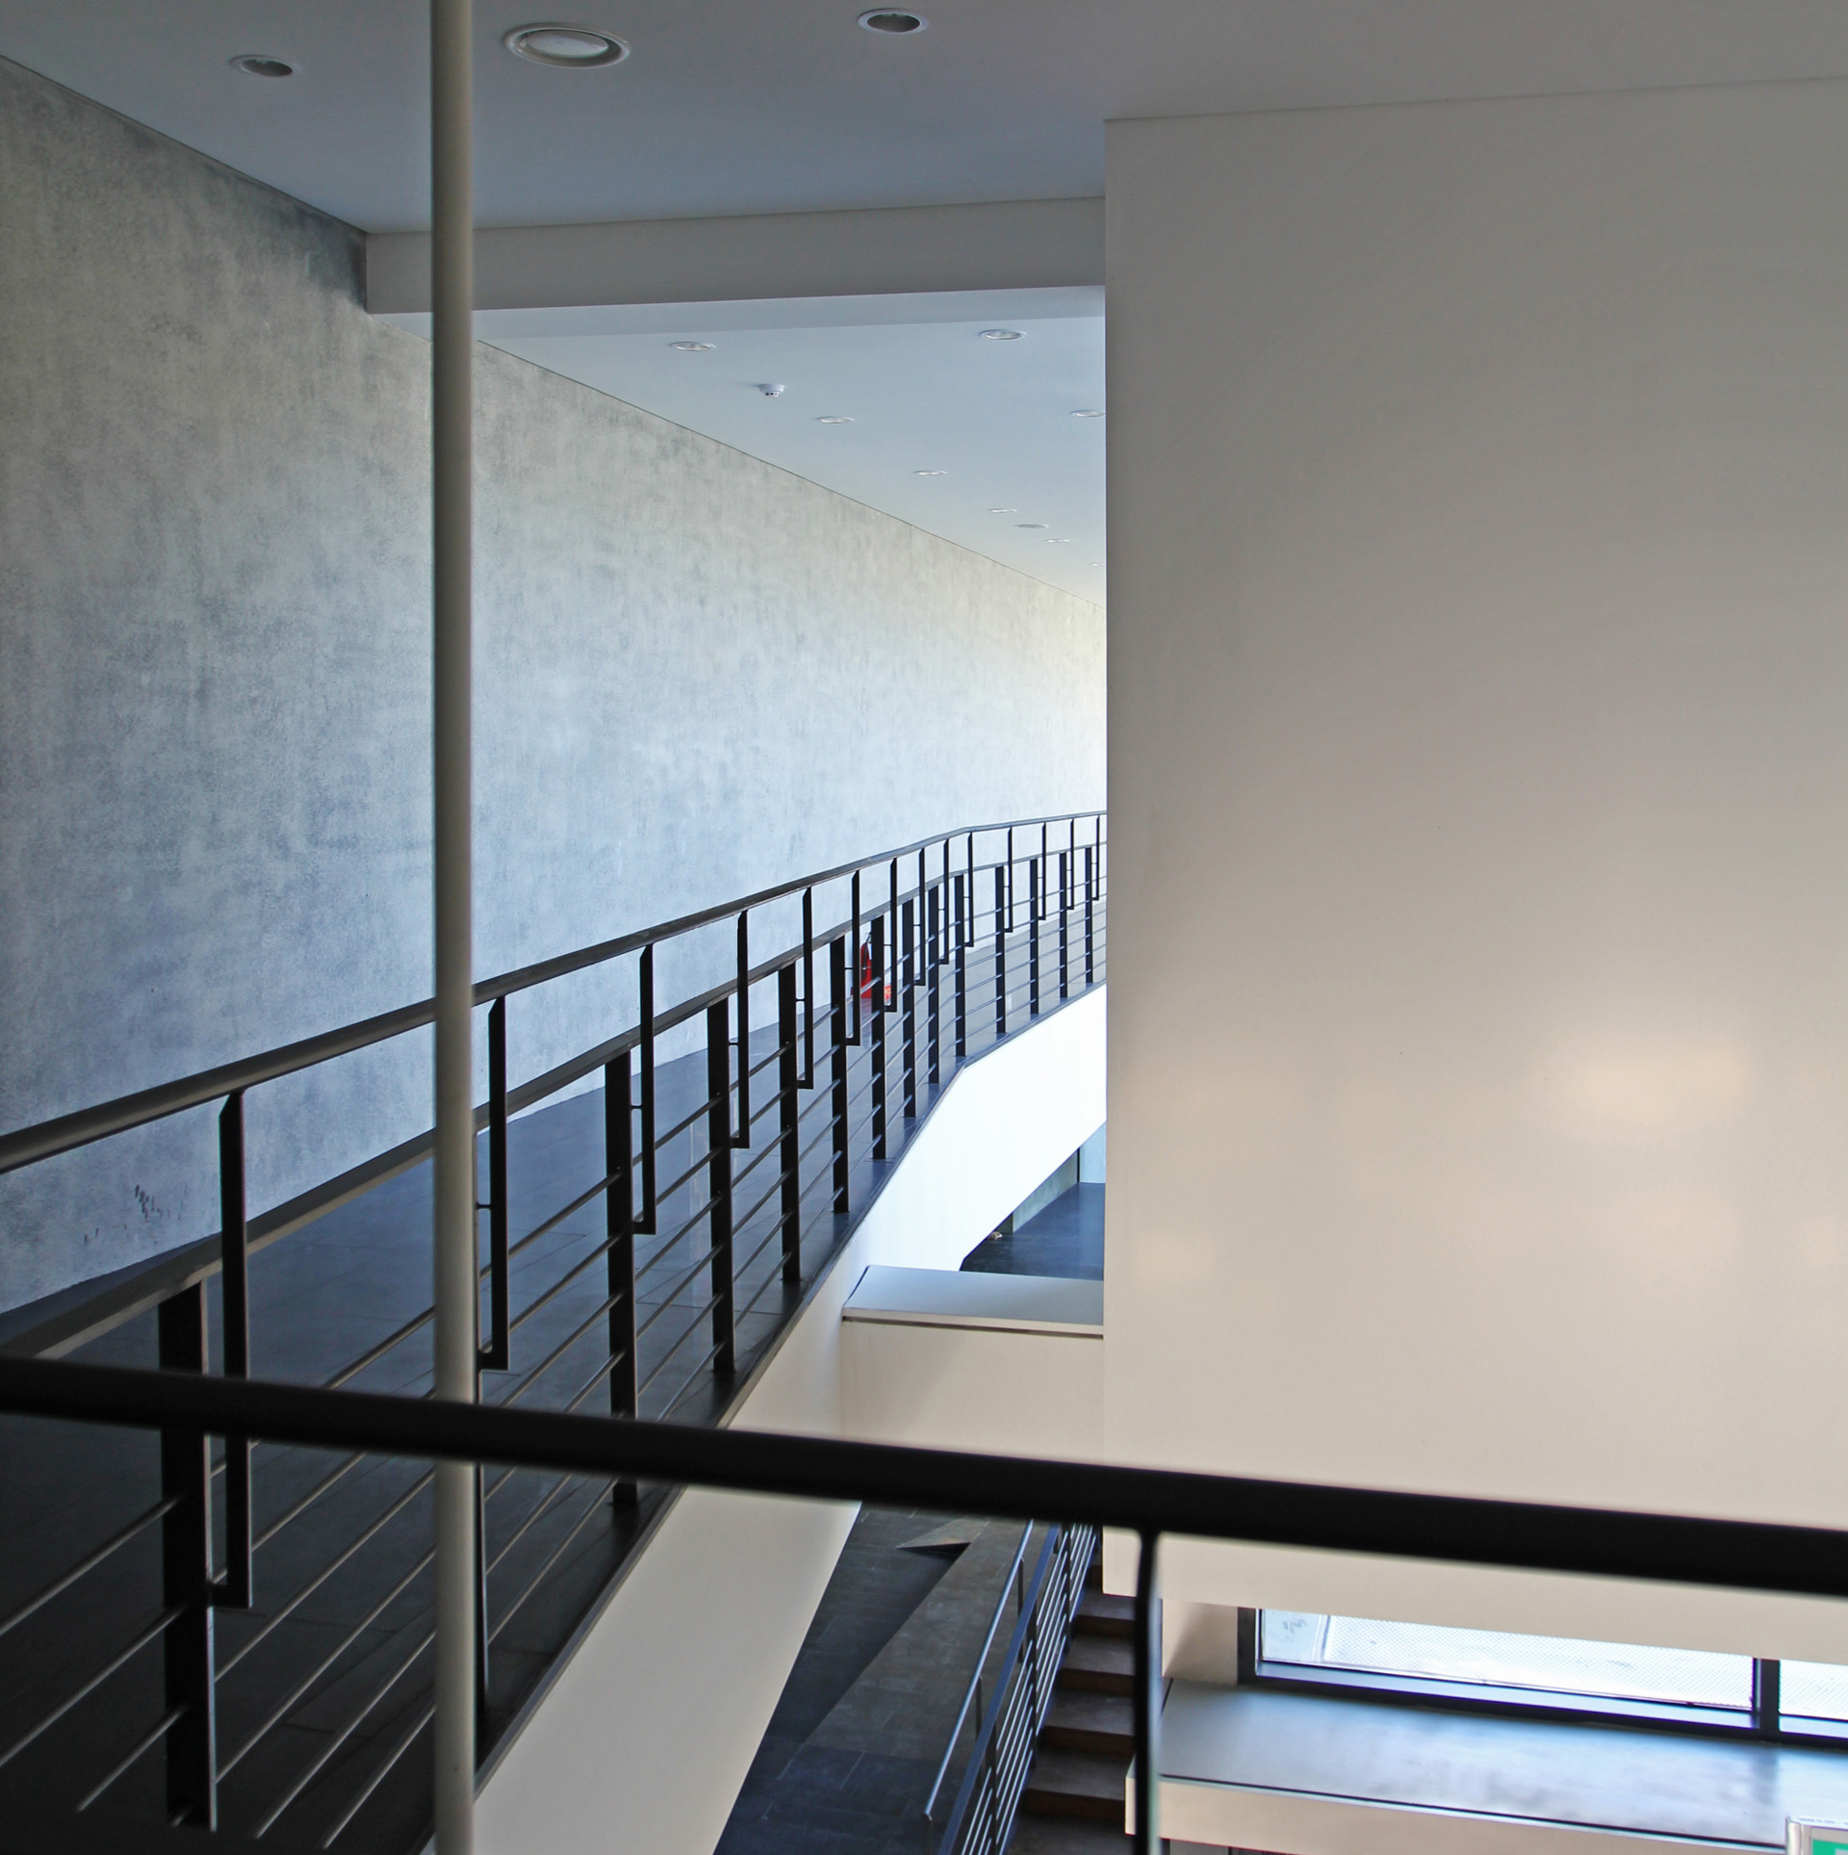
In the interior lying beyond the piloti, visitors are welcomed by small nature of the courtyard, in which they can experience different scenes of framed nature instead of continuous panorama around the site. While walking among the pine forest, which could be seen through the gap at the lower part of the piloti, visitors reach the reflected pond located on the left side of the courtyard.


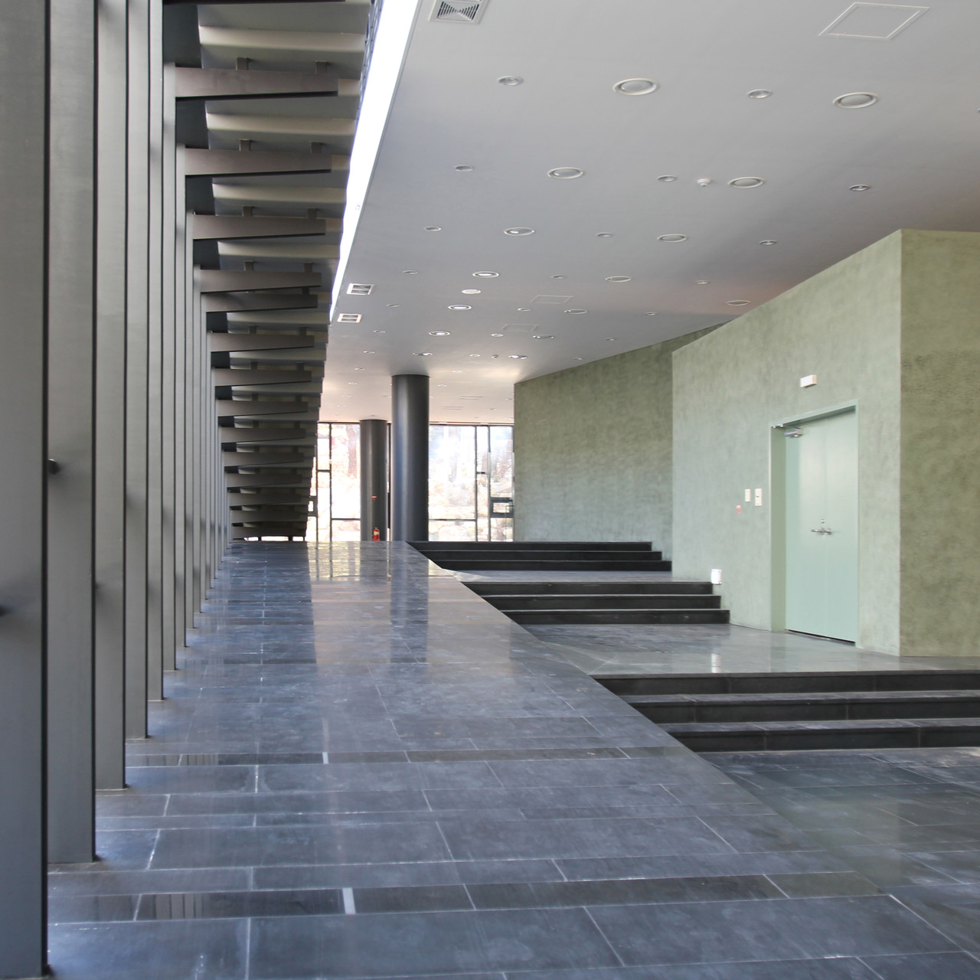
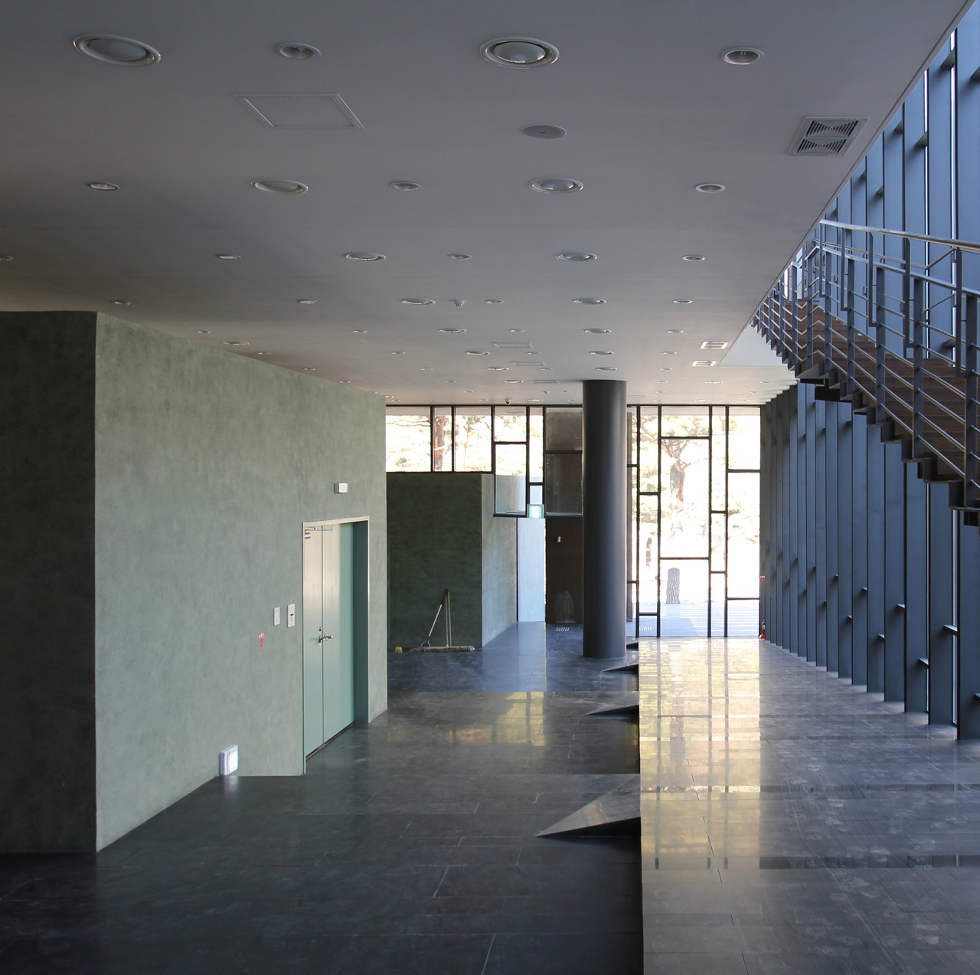
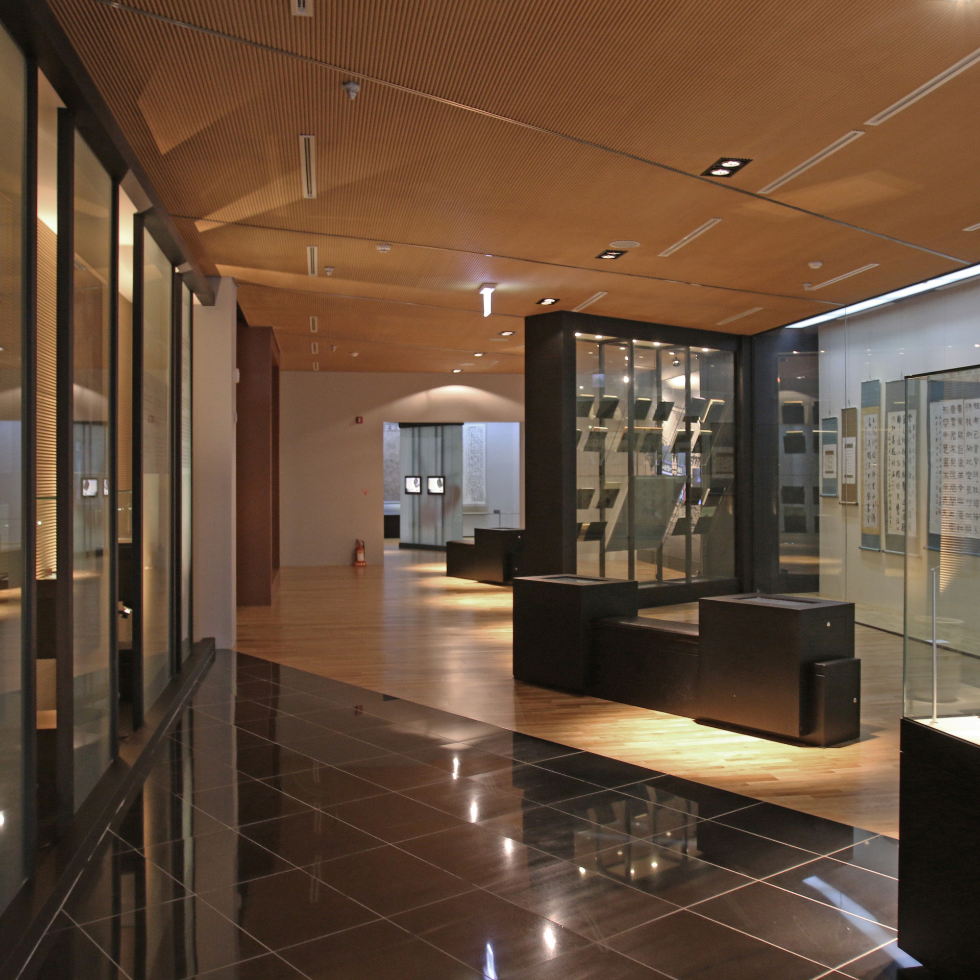
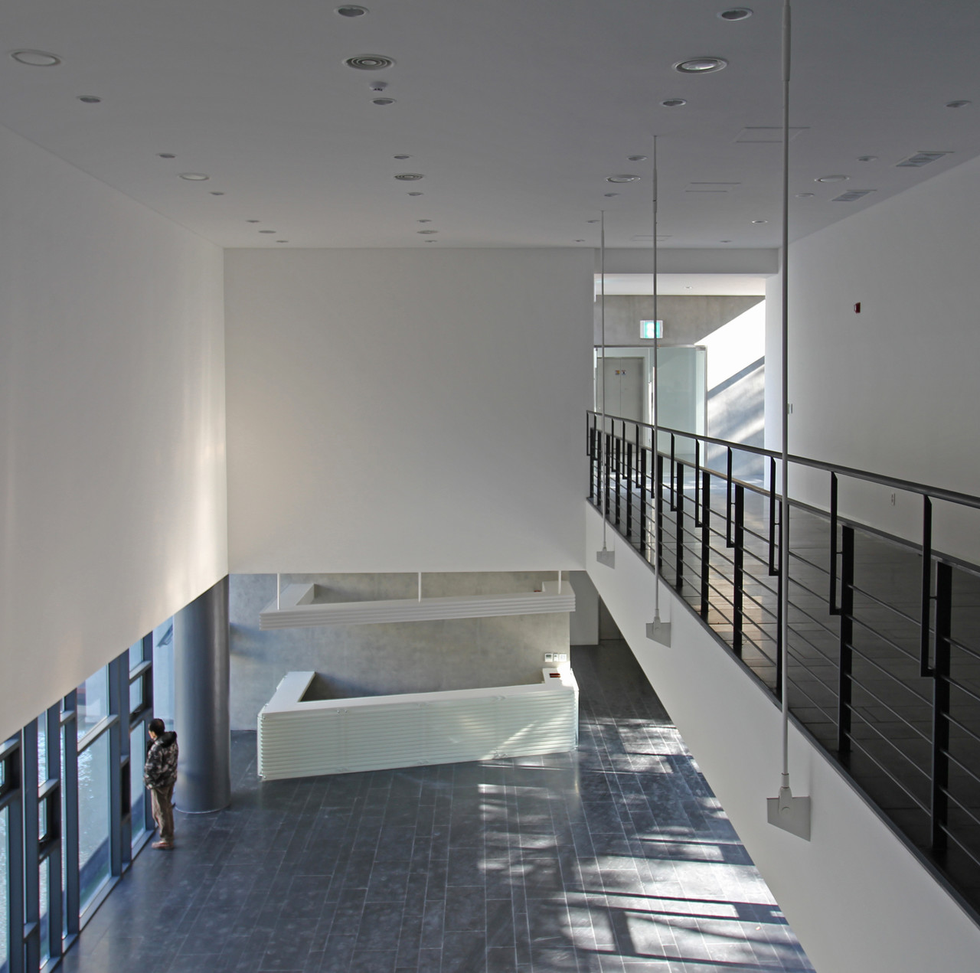
하루의 변화, 계절의 변화에 따른 수많은 모습을 비추어 내며 정적인 공간을 동적인 공간으로 변모시킨다. 전체적인 공간계획에 있어서의 주안점은 단순한 오브제로서 바라보는 대상이 아닌 적극적인 공간적 체험의 대상으로서 움직임과 머무름의 행위를 담아내는 전시관의 계획이었다. 단순한 시각적 체험에만 국한시키는 것이 아닌 감각적 체험을 의미한다. 이러한 감각적 체험은 차경을 통한 프레임과 시퀀스를 통해 이루어진다.
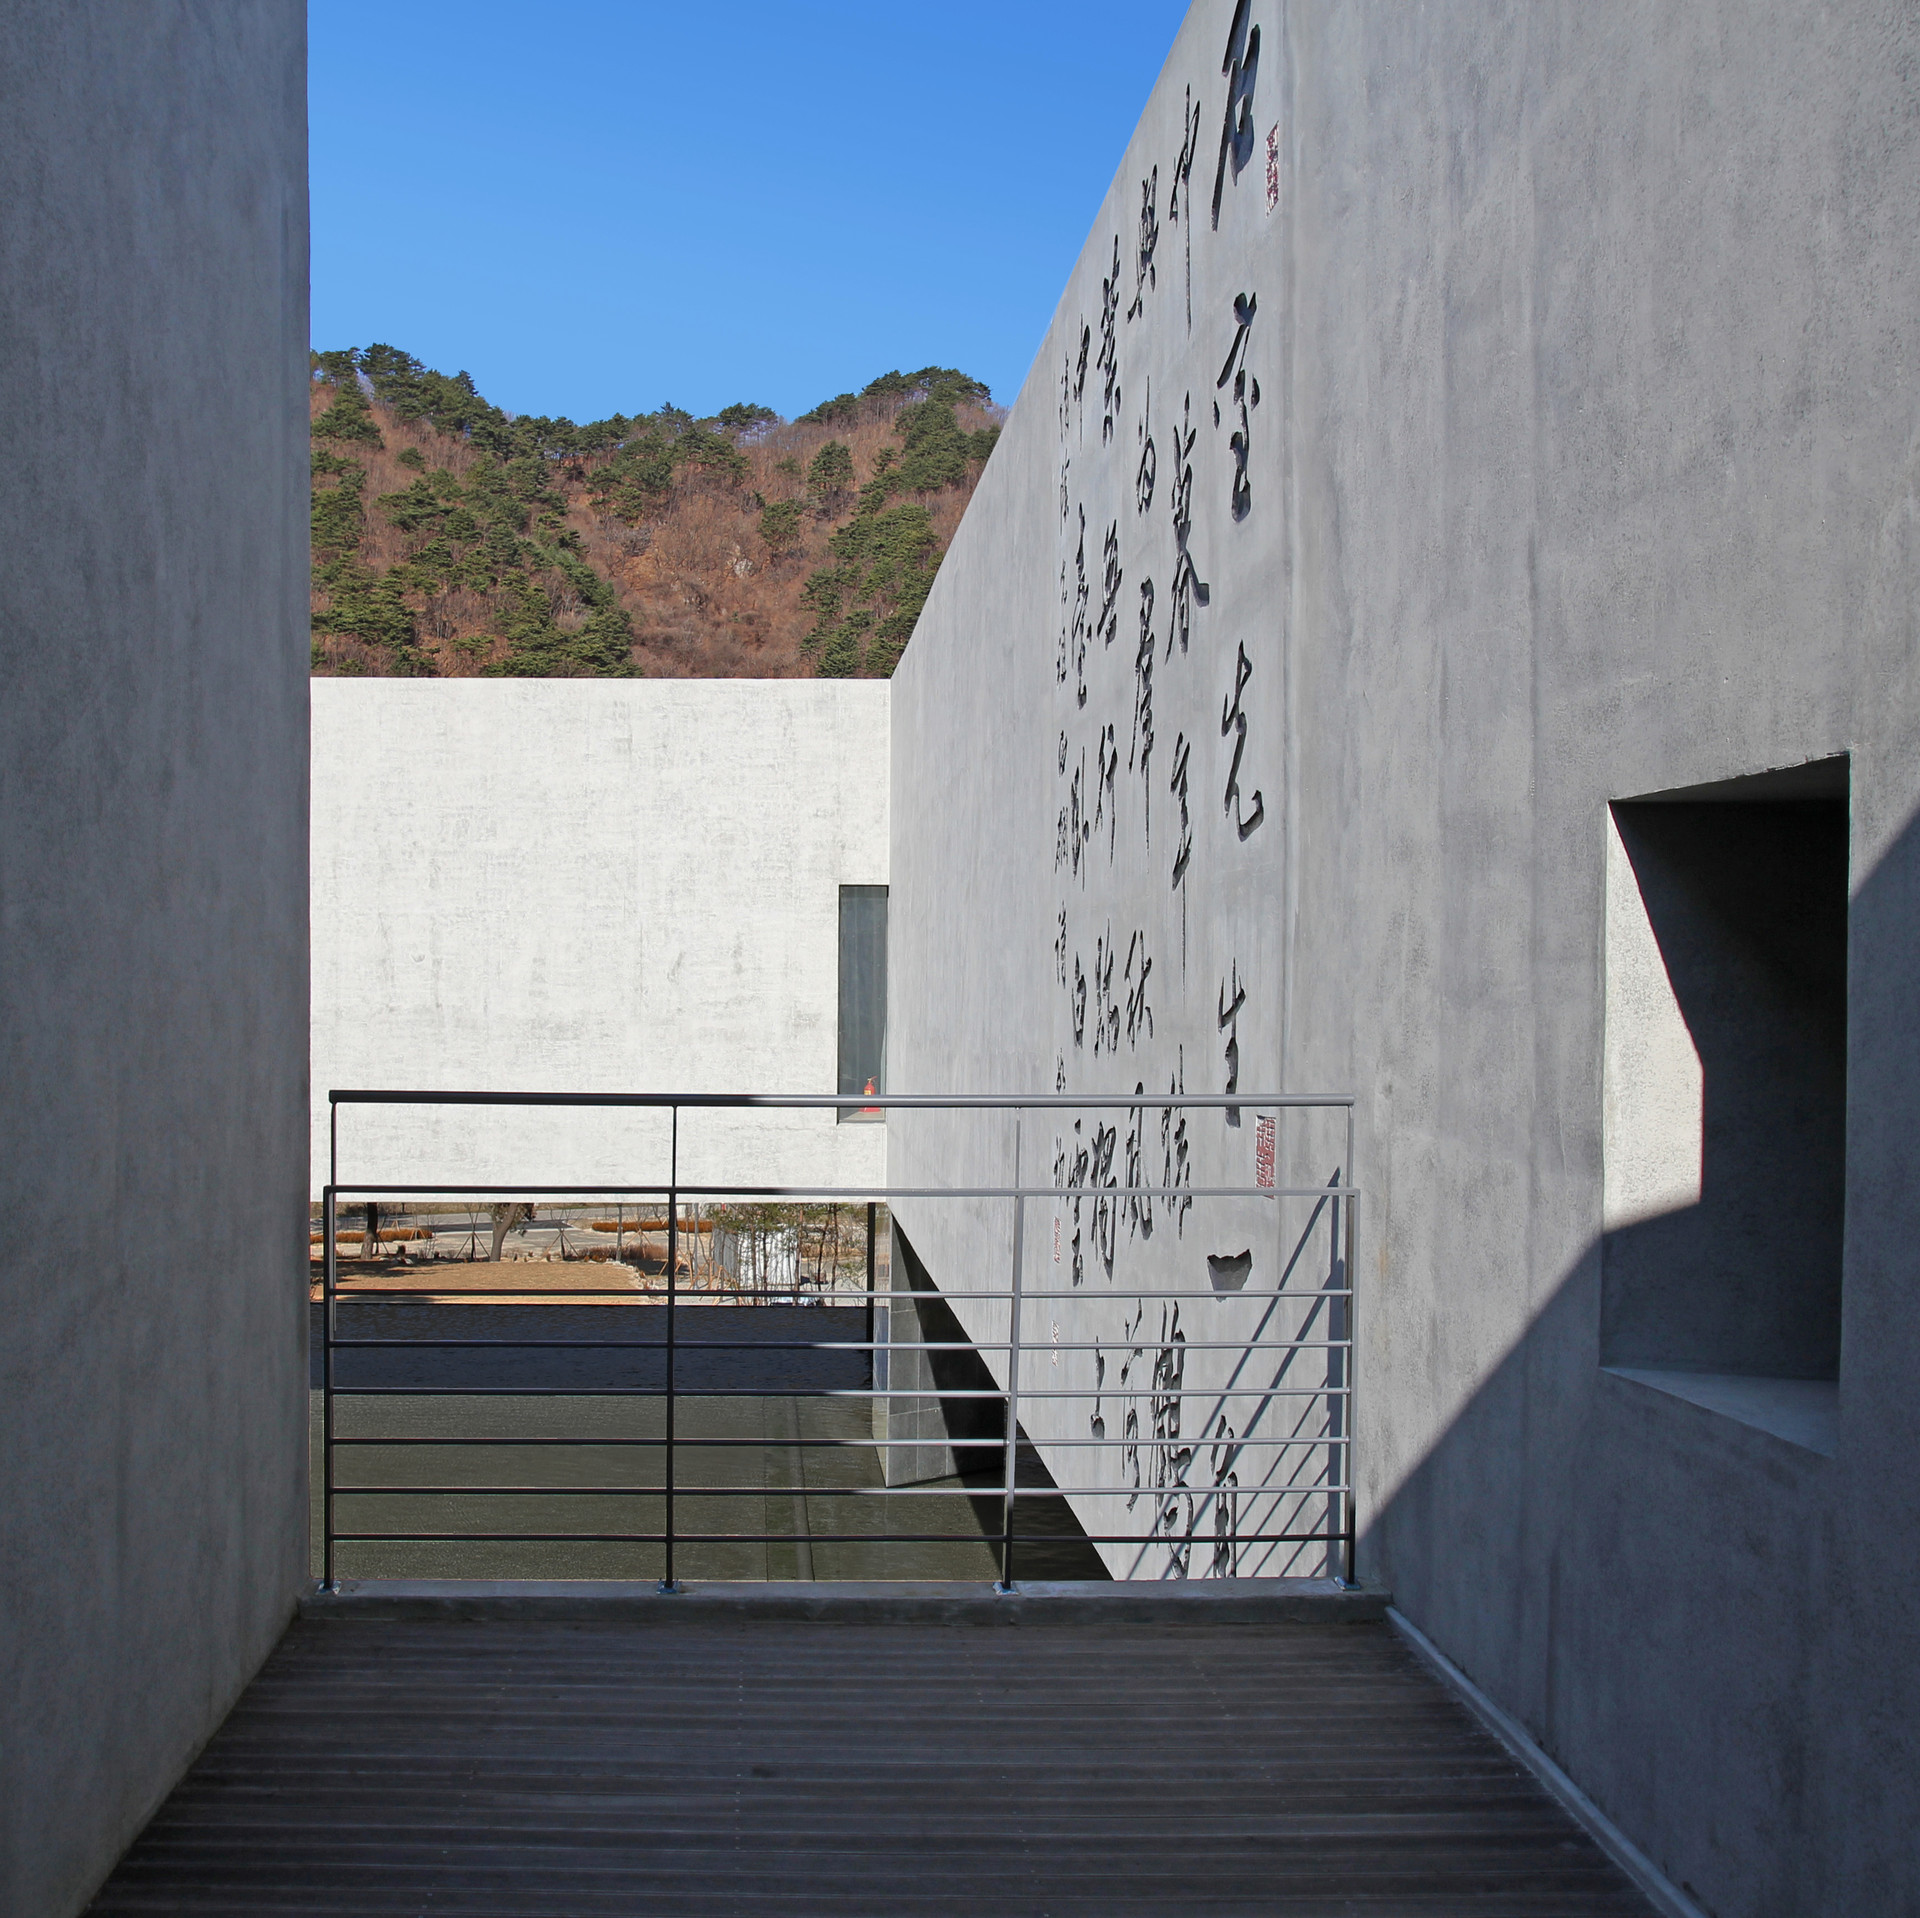
The pond reflects the changes of day and of season, transforming the steel space to an animated one. The focus of the overall spatial plan was to create gallery that holds both the acts of moving and staying, as a subject for an active spatial experience, and not as an object for mere observation.