수락 1241
Soorak 1241
CATEGORY㆐ Cultural - Complex
LOCATION㆐ Sanggye-dong, Nowon-gu, Seoul, Korea
SITE AREA㆐ 2,214.00m²
BUILDING AREA㆐ 436.40m²
GROSS FLOOR AREA㆐ 1,129.36m²
BUILDING TO LAND RATIO㆐ 19.71%
FLOOR AREA RATIO㆐ 42.00%
BULIDING SCOPE㆐ B1F, 3F
YEAR OF COMPLETION㆐ 2016
TEAM㆐ 이성관, 김현조, 차은경, 박미령
지형조건
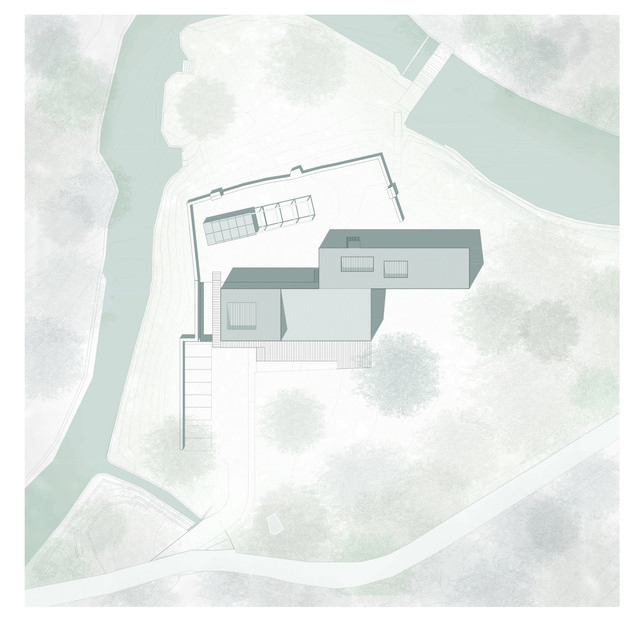
대지는 수락산에 둘러싸여 있고 아래로 벽운동천이 흐른다. 학교법인 덕성학원이 소유해 온 대지는 사도세자의 장인 홍봉한의 별장 안채였던 우우당이 있었던 곳으로, 우우당은 사라지고 담장 일부만 남아있다. 개발제한구역인만큼 오랜 시간에 걸쳐 형성된 수목 군락지와 아름드리 나무(시 보호수)가 자라있다. 수락산의 주요 관광지인 수락산 둘레길과 수락골을 연결하는 진입로에 위치해서 많은 관광객과 등산객에 접할 기회가 많은 대지이다.
디자인 프로그램
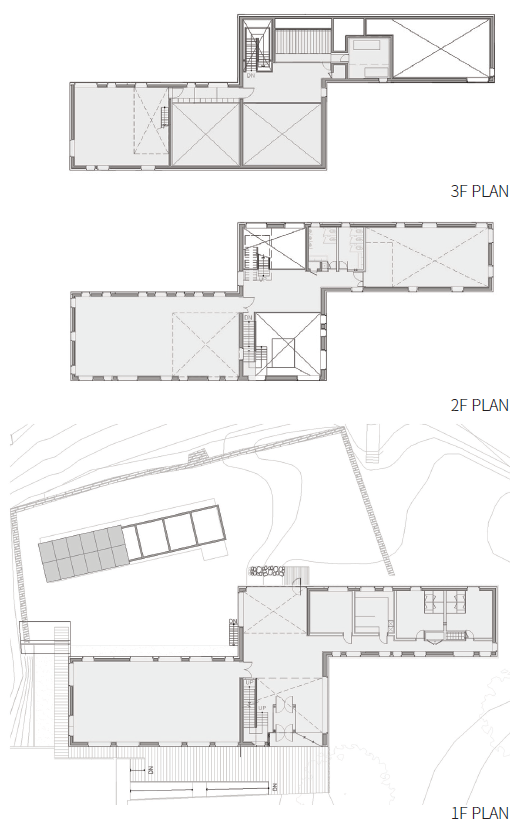
사용자는 건물이 낙후된 수락산 관광지의 개선에 도움이 되는 부대시설로 계획되길 원했다. 1층에 소매점, 식당, 화장실 등 공중시설을 배치해서 수락산 둘레길을 걷다가 수락골로 가는 길목에서 방문객들이 잠시 쉬어갈 수 있도록 하였고, 상층에는 다양한 용도로 사용될 수 있는 지원시설로 계획하였다.
Site Condition
The site is surrounded by Surak Mountain and the Byeokdongchen Stream flows down. The site owned by the institute corporation Deokseong Academy was the home of Uwoodang, the main house of the villa of Hong Bong-han, the father of Crown Prince Sado. As it is a development restricted area, there are a number of trees over a long period of time and Areumduri trees(city protected trees). Since it is located on the access road connecting Surak Mountain Dulle-gil and Surakgol, the main tourist destination of Surak Mountain, it is a site with many opportunities to encounter many tourists and hikers.
Programme
The users wanted the building to be planned as an auxiliary facility to help improve the underdeveloped Surak Mountain tourist site.
On the first floor, it was placed for public facilities such as small retail shops, restaurants and public toilets on first floor to create a space that visitors can rest temporarily on the way to Surak Mountain Dulle-gil trail course.
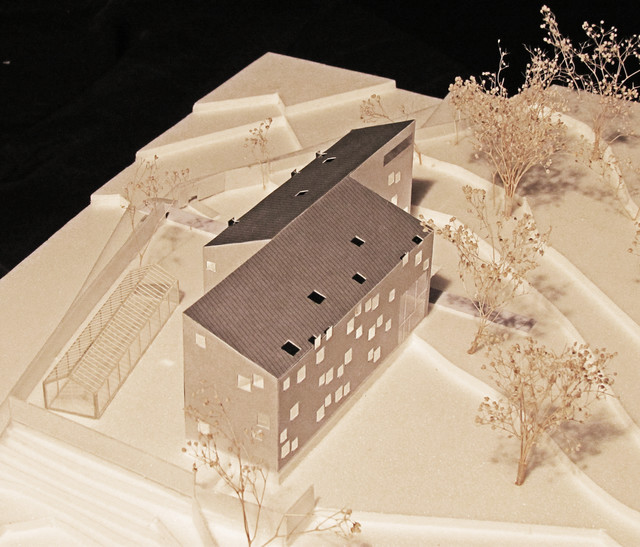
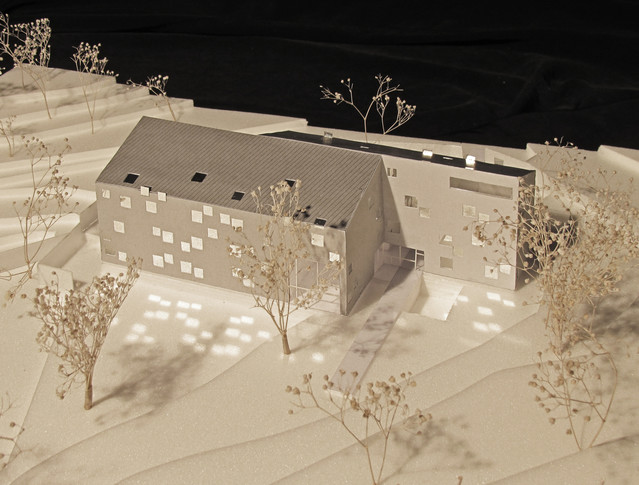
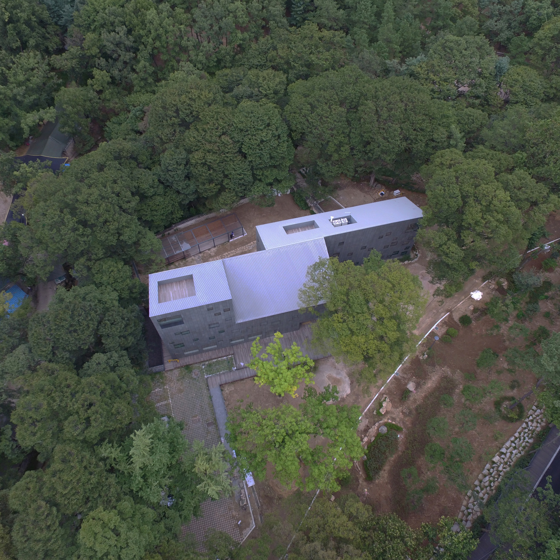
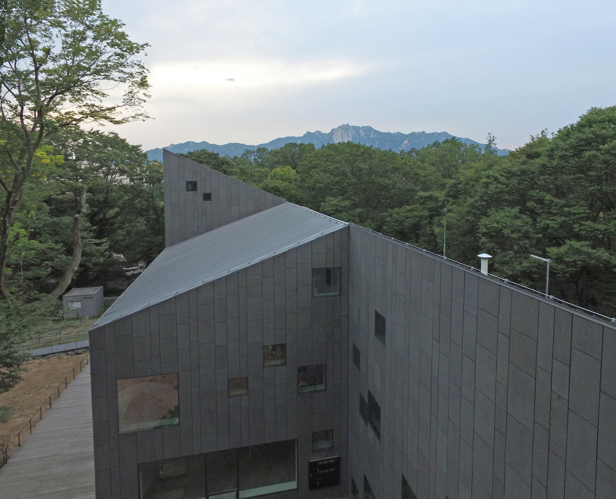
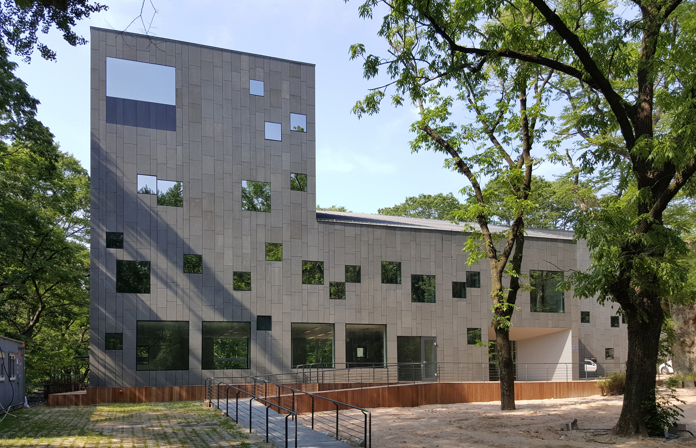
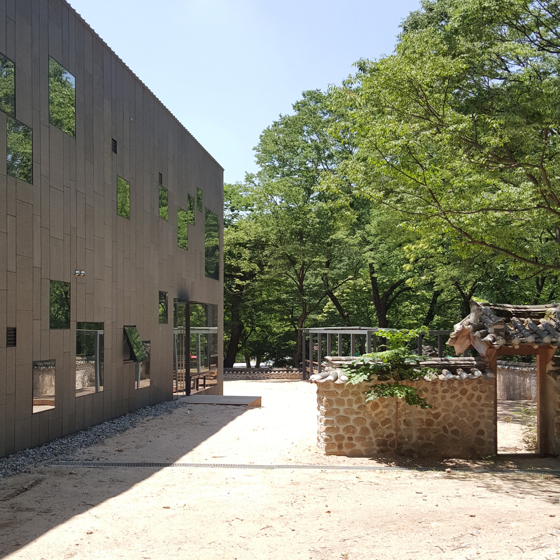
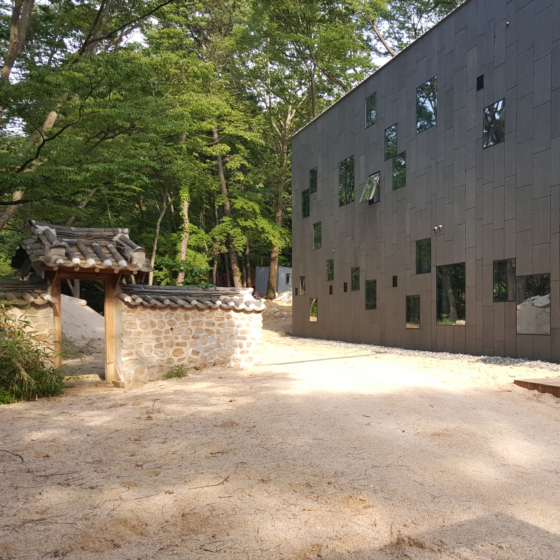
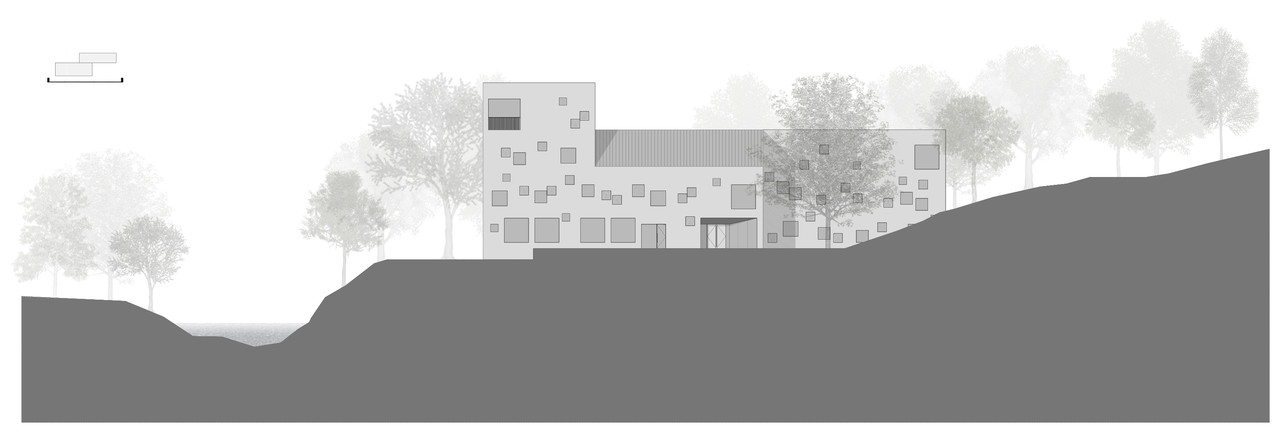
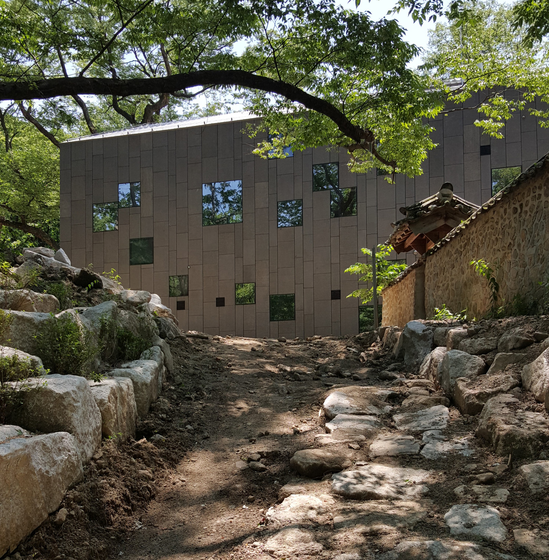
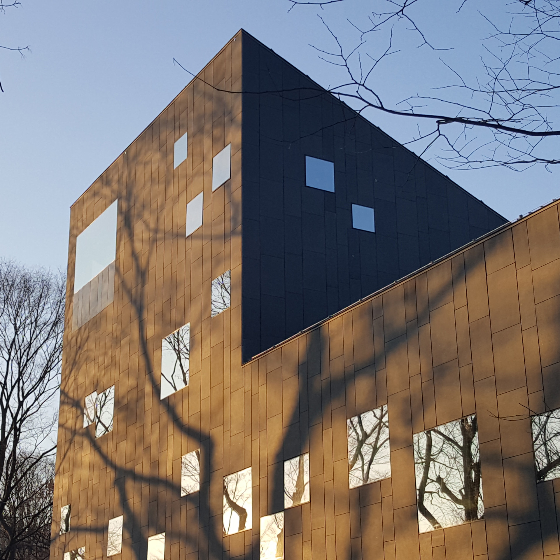
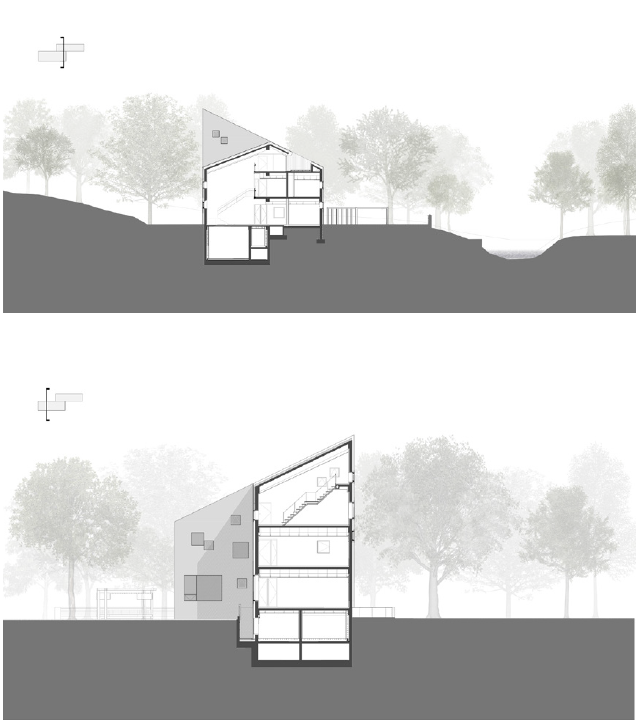
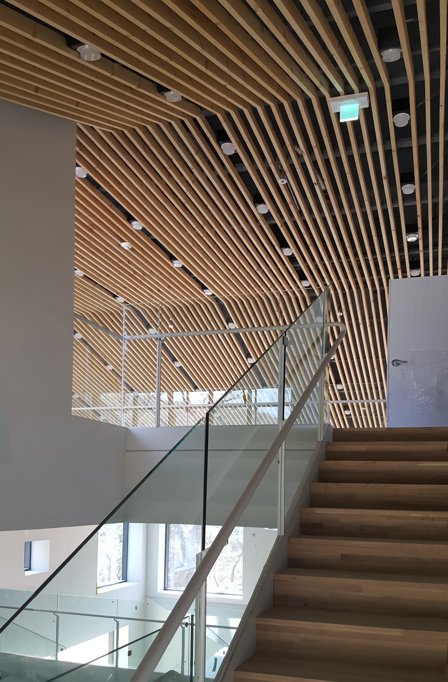
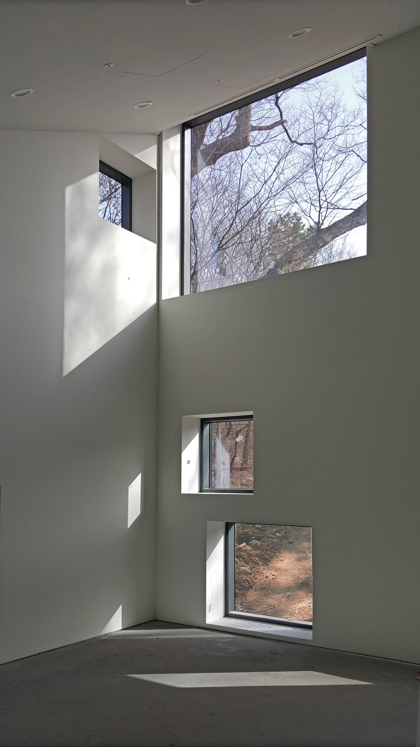
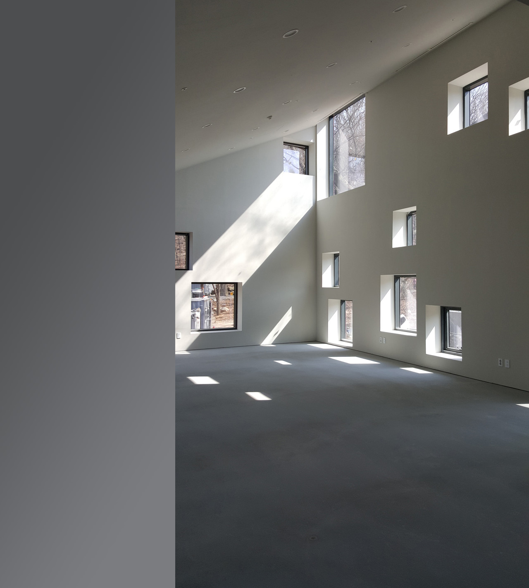
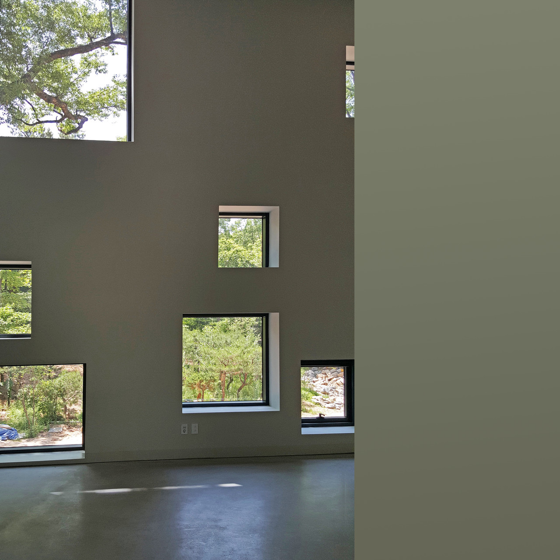
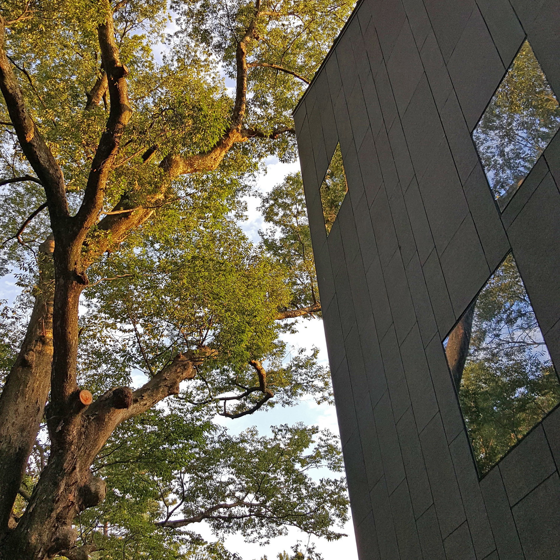
The building was designed to be placed within trees and not to be stand out too much. Colour of the exterior material was chosen to make the building be hidden around the trees. Building's shape was simplified and windows were arranged randomly to make it recognised as a sculpture, not a building.
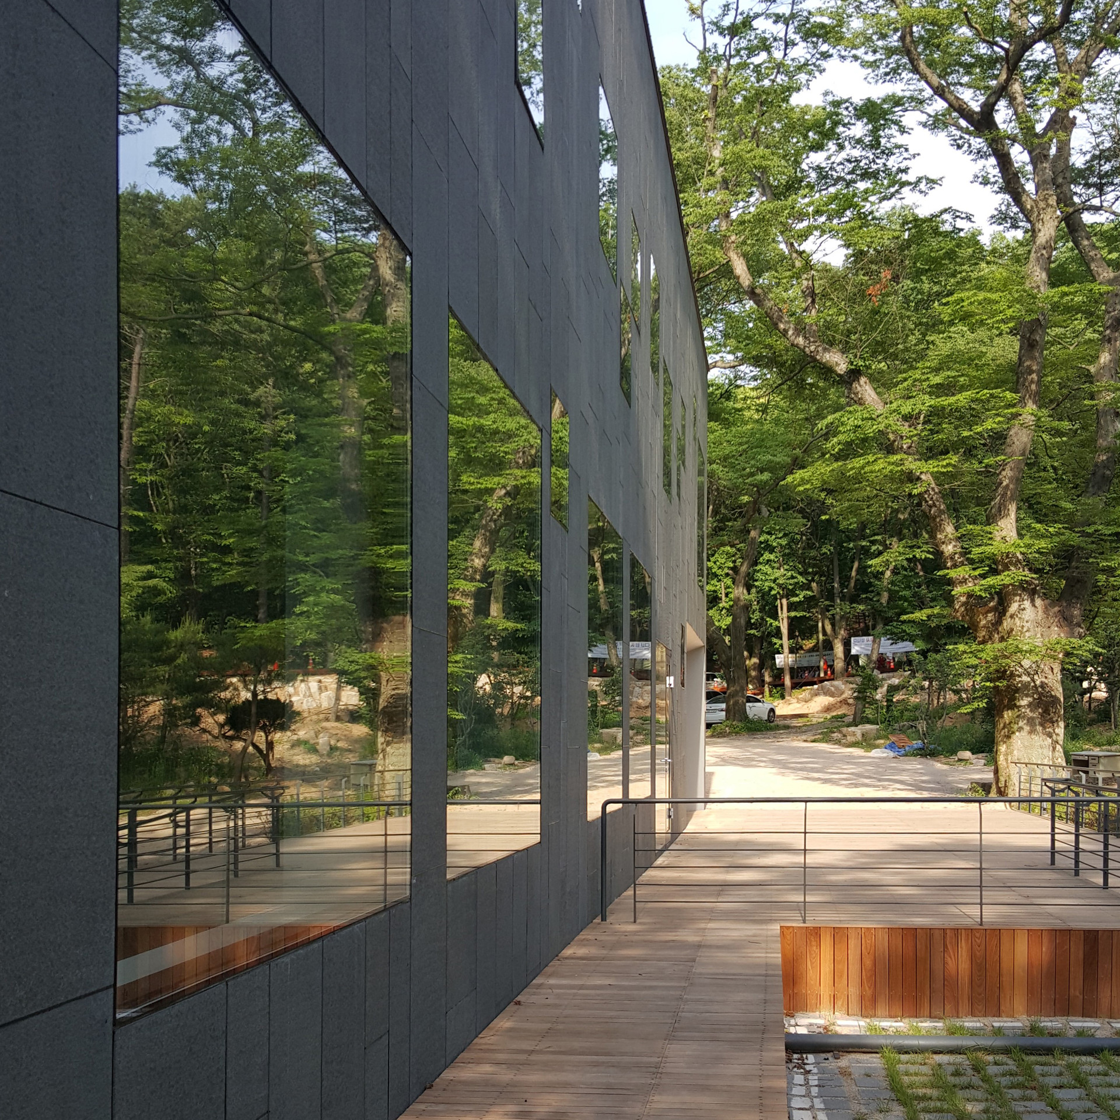
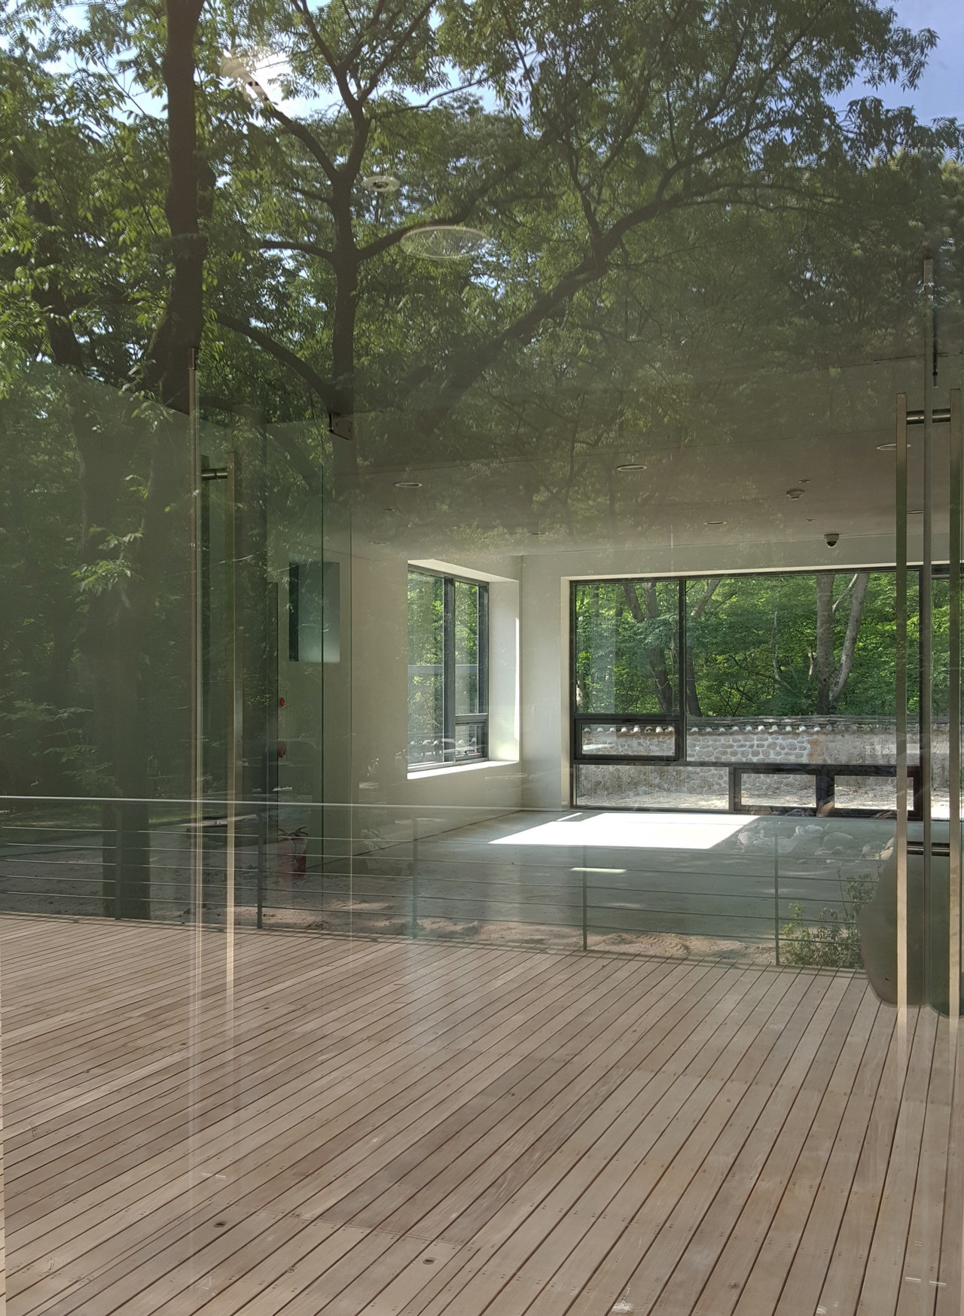
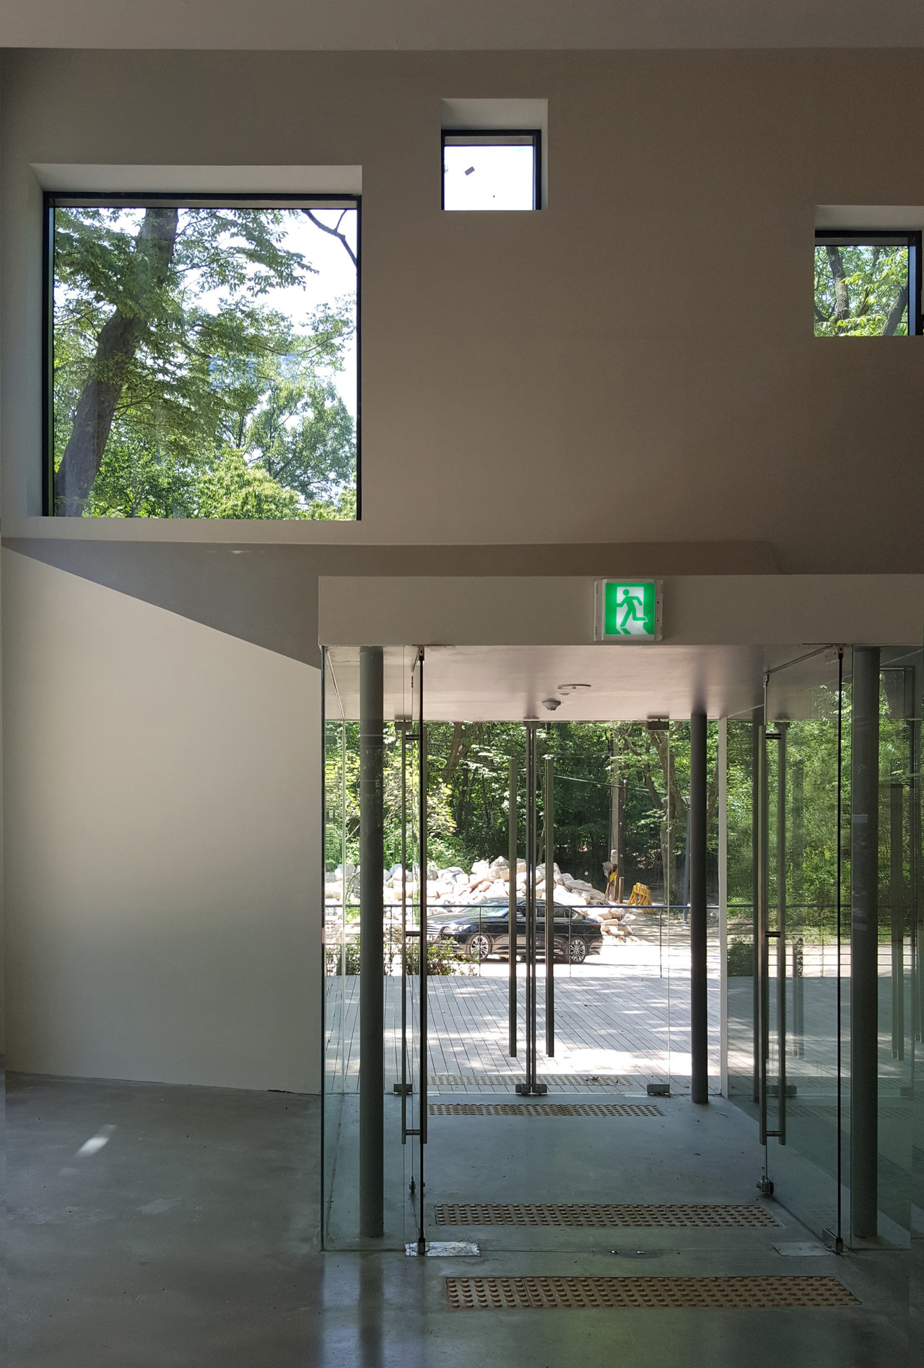
High reflective windows which were deployed like artworks in a museum mirror surrounding trees and they look like floating frames projecting trees in the air. While high reflective windows reflect surroundings of outside the building, they also bring the surroundings into the building. In the lower floors, visitors can have the high state of visual experience that real and virtual images which are created by real trees, reflective trees on the windows, and trees in the back side of the building through the transparent windows are overlapped.
건물은 수목 안에 배치하되 최대한 건물임을 드러내지 않는 방향으로 계획했다. 건물이 주변 수목에 묻히도록 외장 재료 색상을 결정했고, 유리창을 랜덤하게 배치해 층을 가진 건물이 아닌 조형물처럼 인식되도록 형태를 단순화했다. 미술관에 전시된 작품처럼 배치된 고반사 유리창은 주변 수목을 반사해서 외부에서 보면 나무를 비친 액자들이 허공에 떠 있는 형태를 취한다.
고반사 유리창은 외부에서는 주변 상황을 반사하지만 내부에서는 주변을 끌어들인다. 저층부에서는 실제 수목과 유리에 반사된 수목 그리고 투명 유리창을 통해 보이는 건물 뒤편의 수목이 겹치면서 이용자들을 실상과 허상이 중첩되는 높은 차원의 시각적 경험을 하게 된다.