A place of 50 years of memory, a new home for 50 years of future
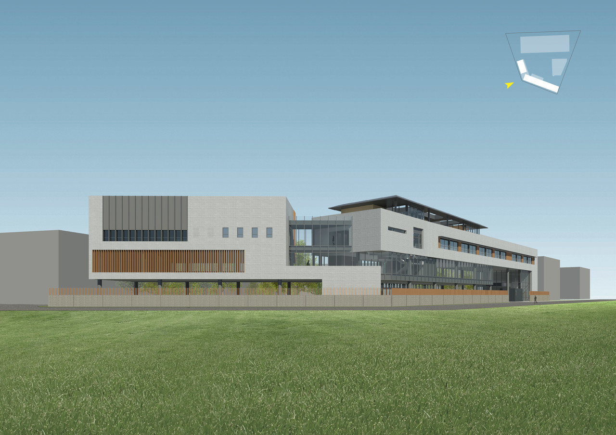
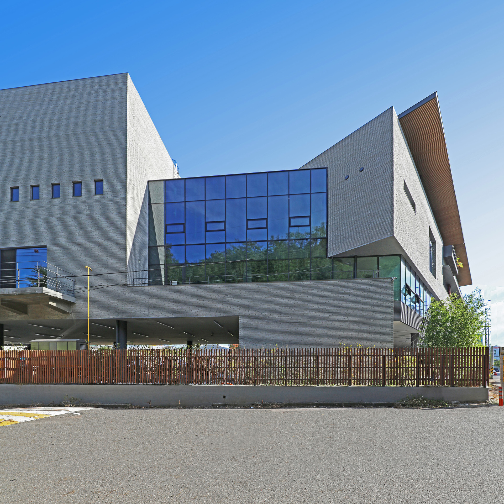
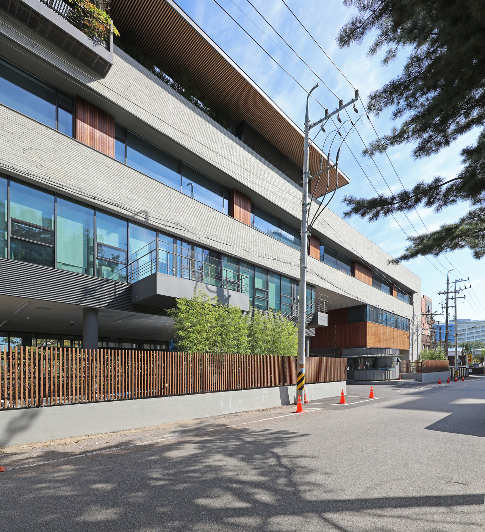
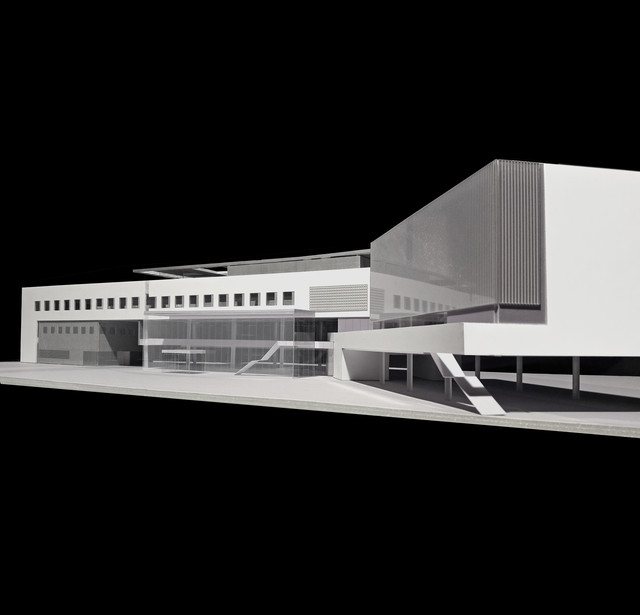
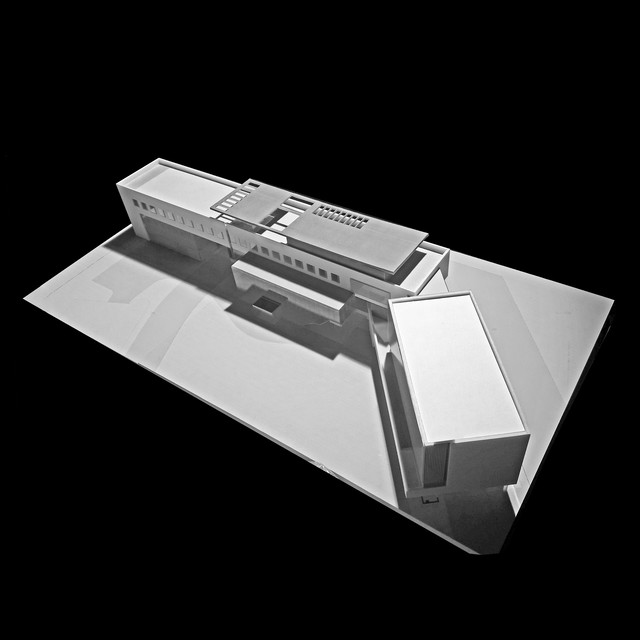
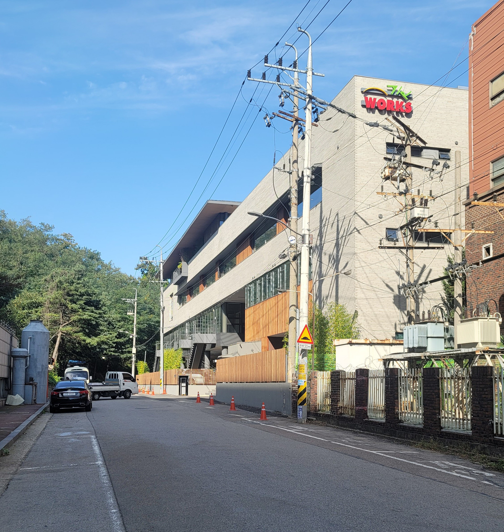
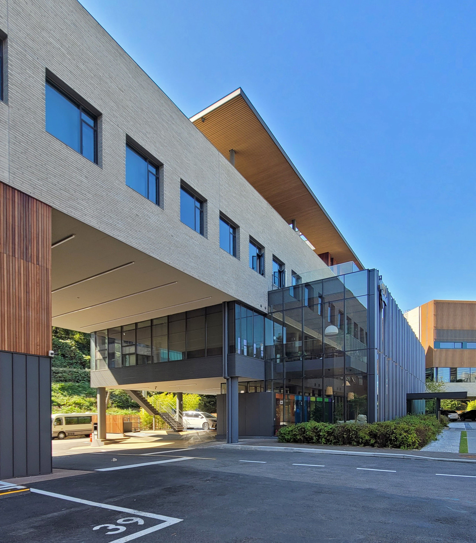
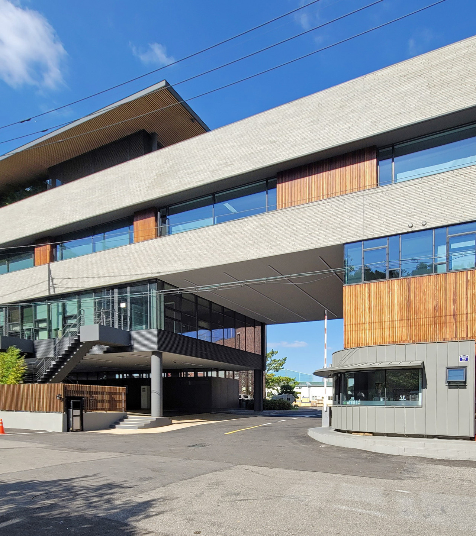
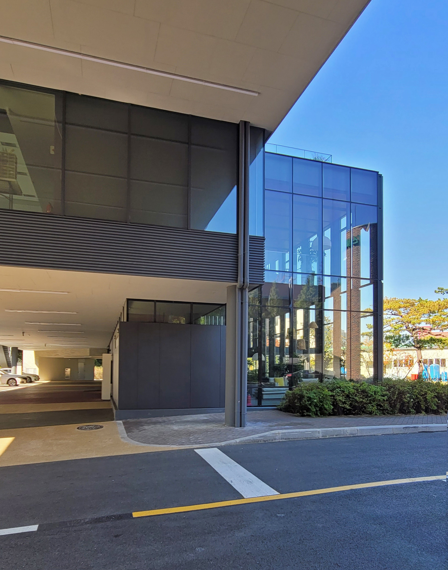
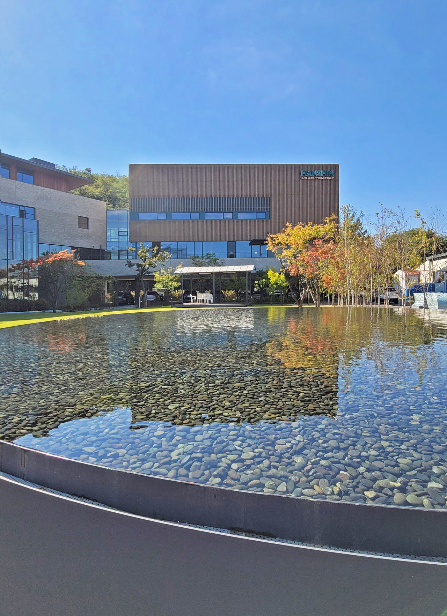
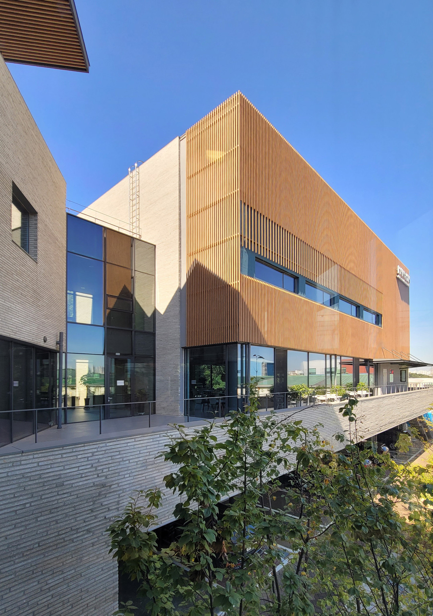
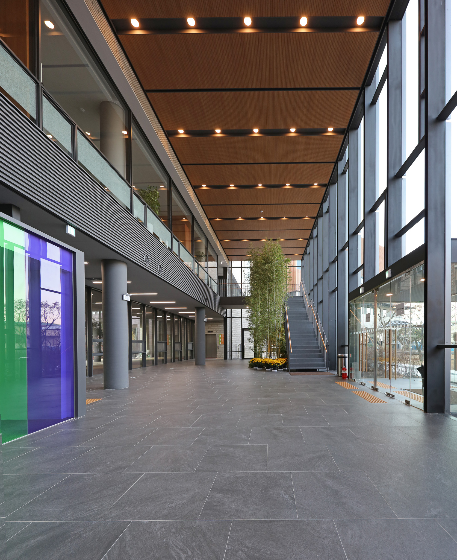
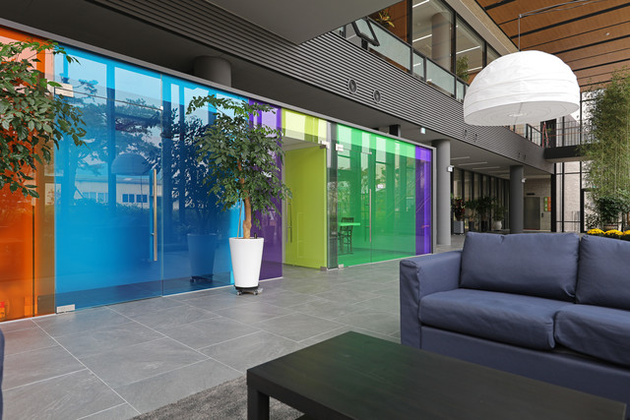
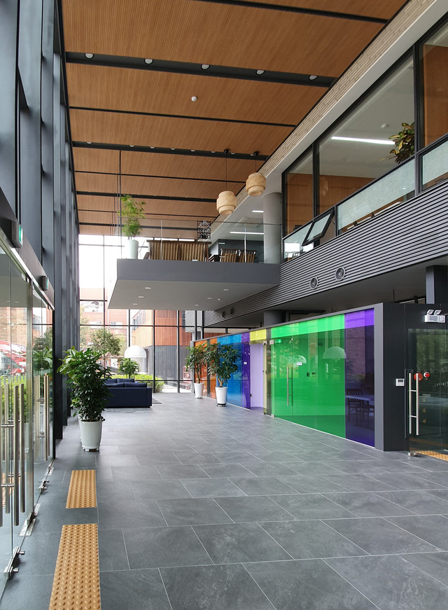
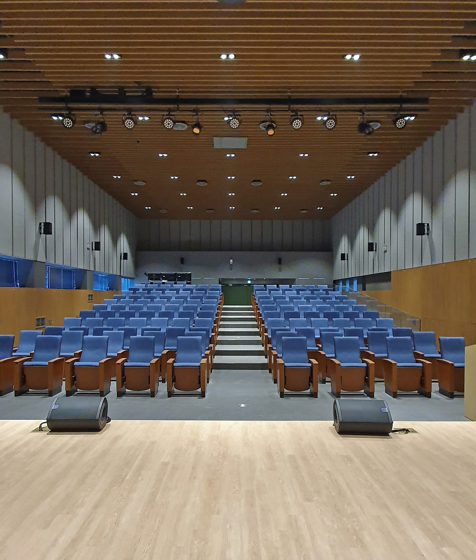
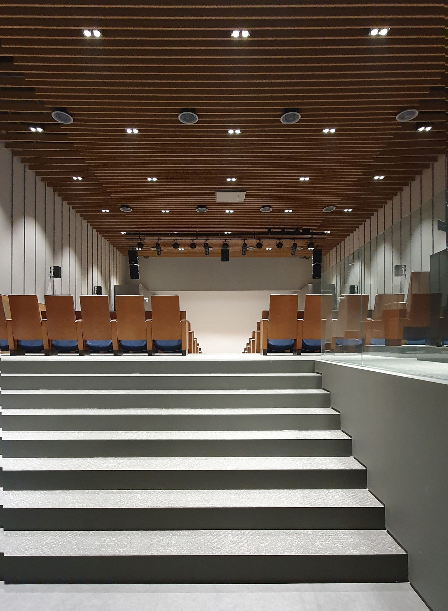
The site has been home for 30 years for a 50 year history of the conglomerate and a simple but friendly atmosphere garden is surrounded by a factory building, an office building, and a cafeteria. However, there was a shortage of accommodating companies that had grown rapidly, and a new home was desperately needed to pledge the next half century. It was a shame to demolish the office building and the cafeteria building, in that place, an office building that contained functions of office work, cafeteria, auditorium and welfare was proposed.
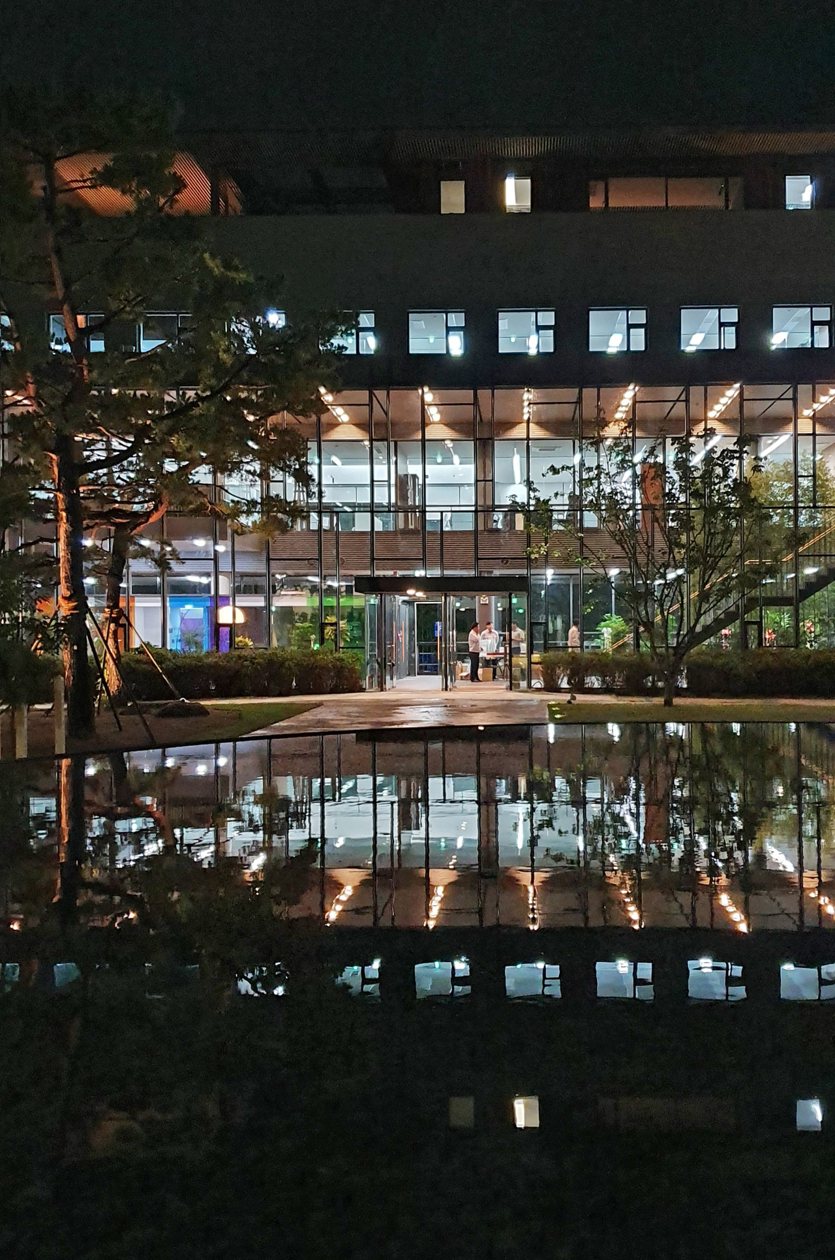
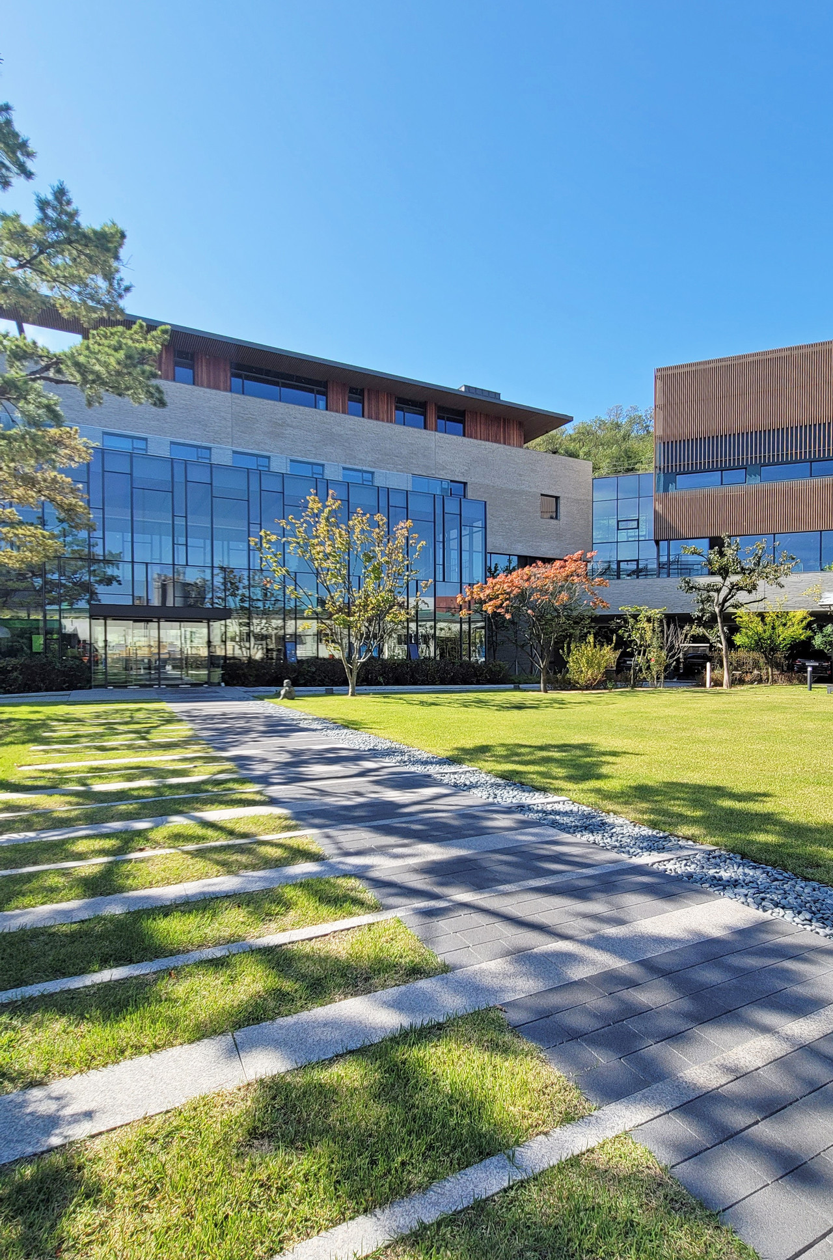
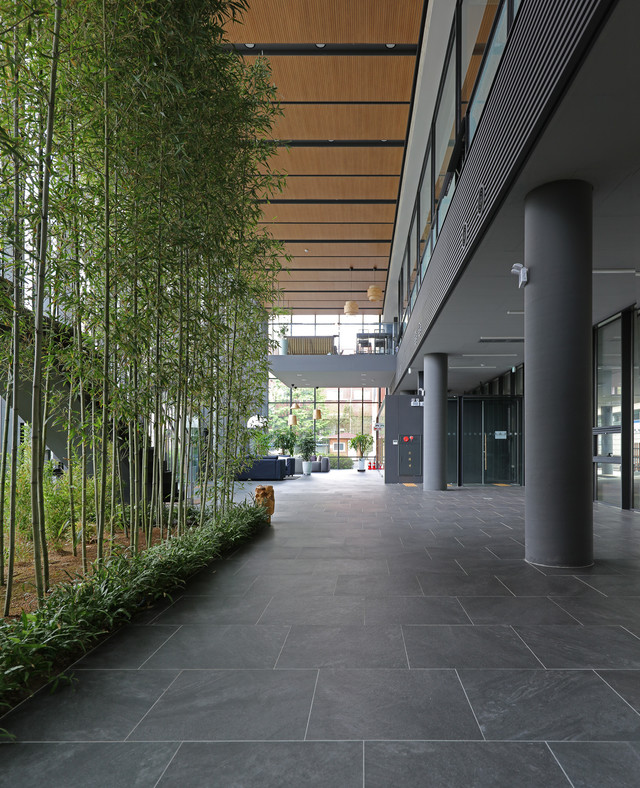
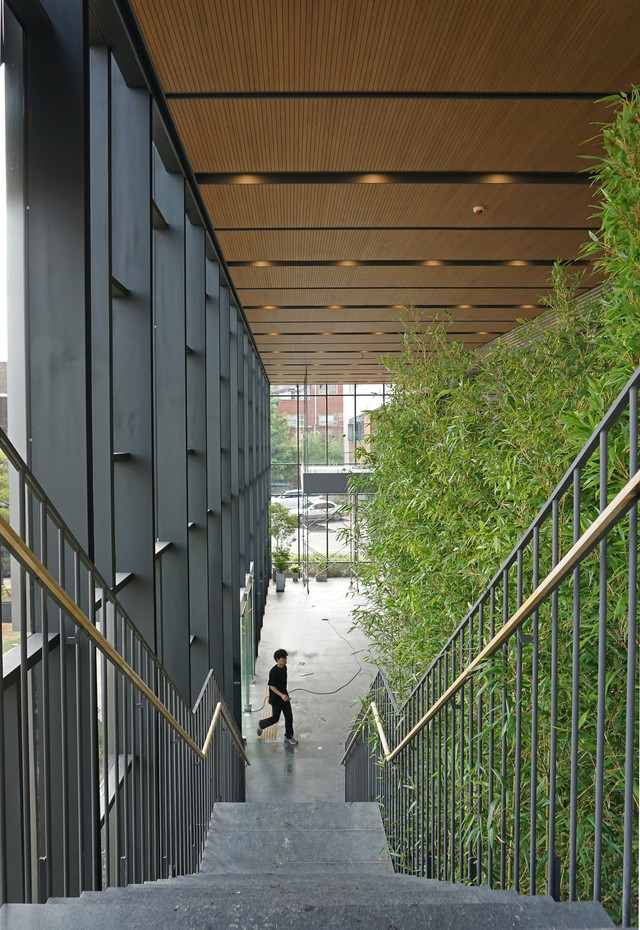
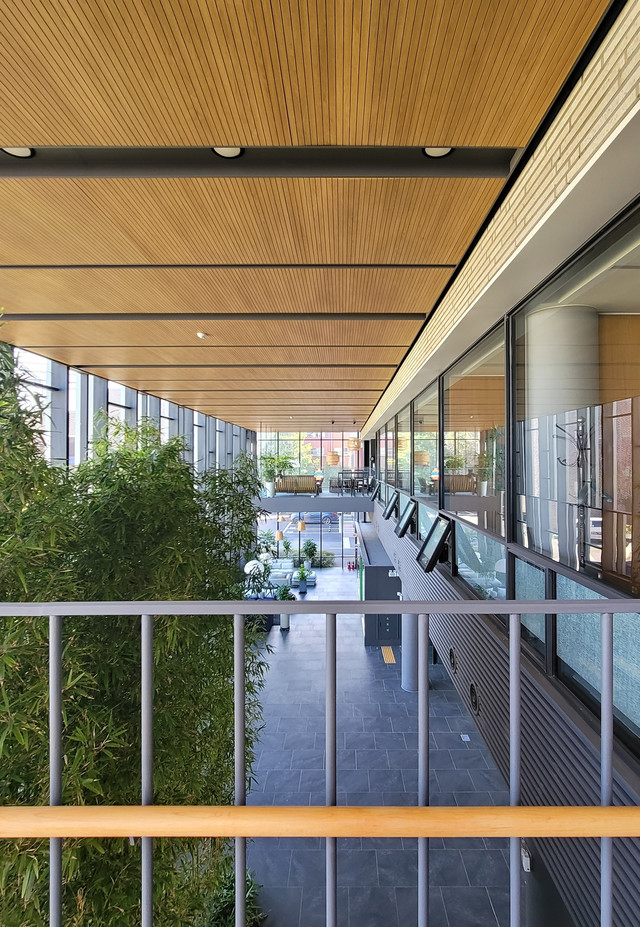
Office surrounded by greenery space
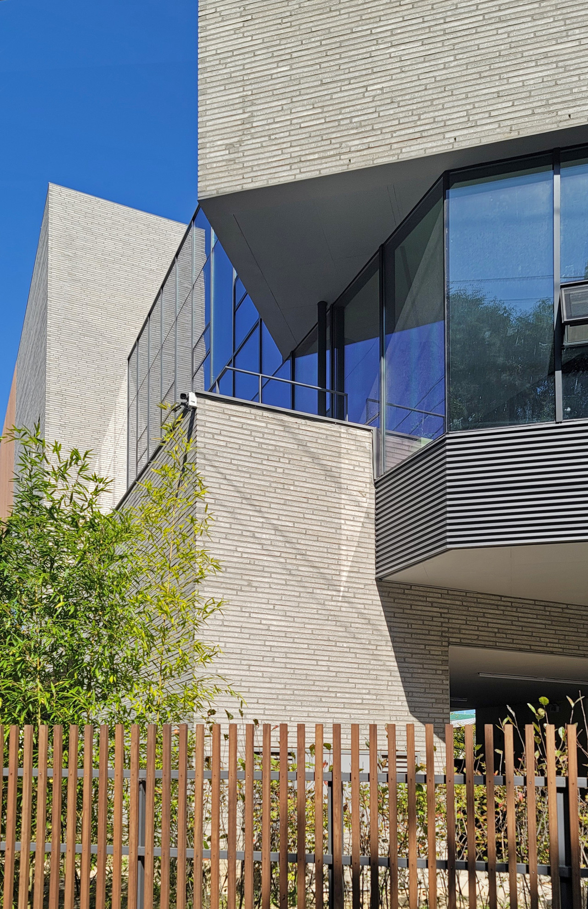
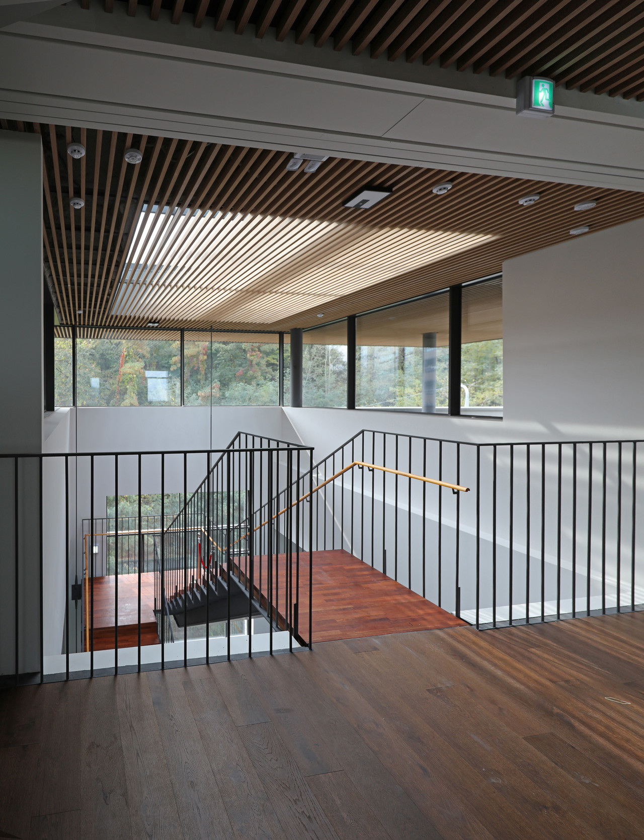
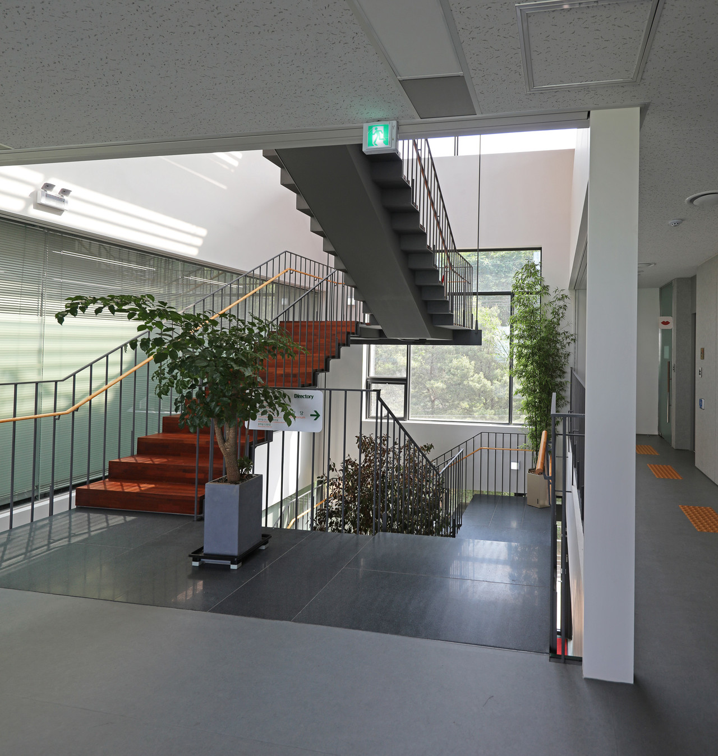
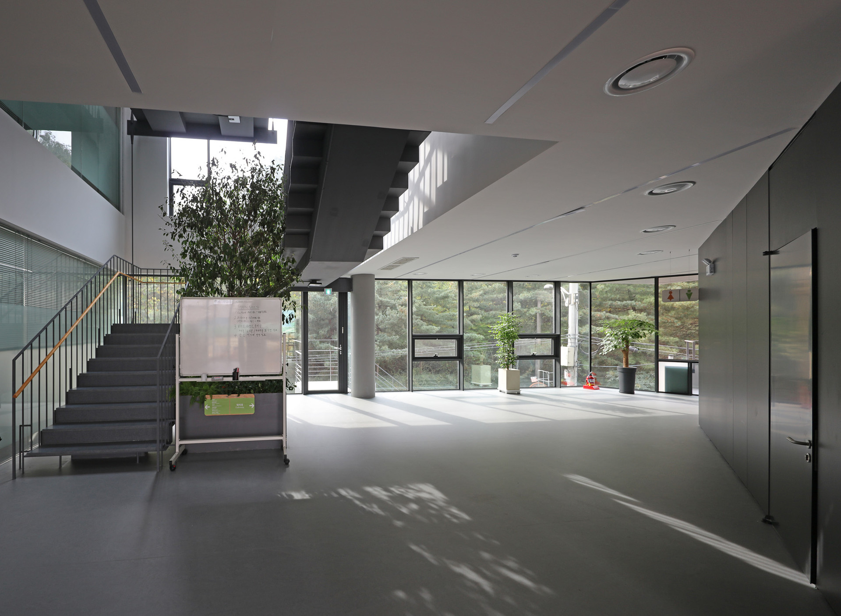
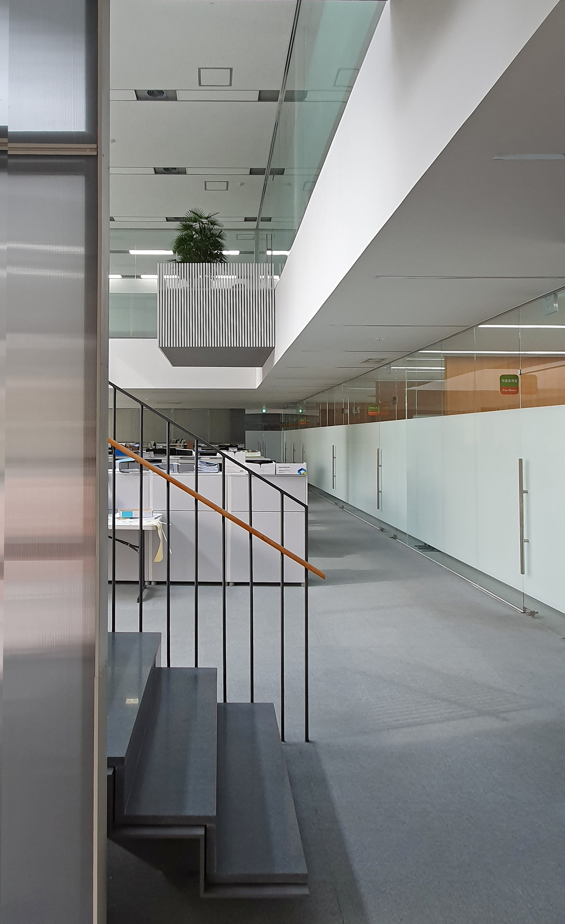
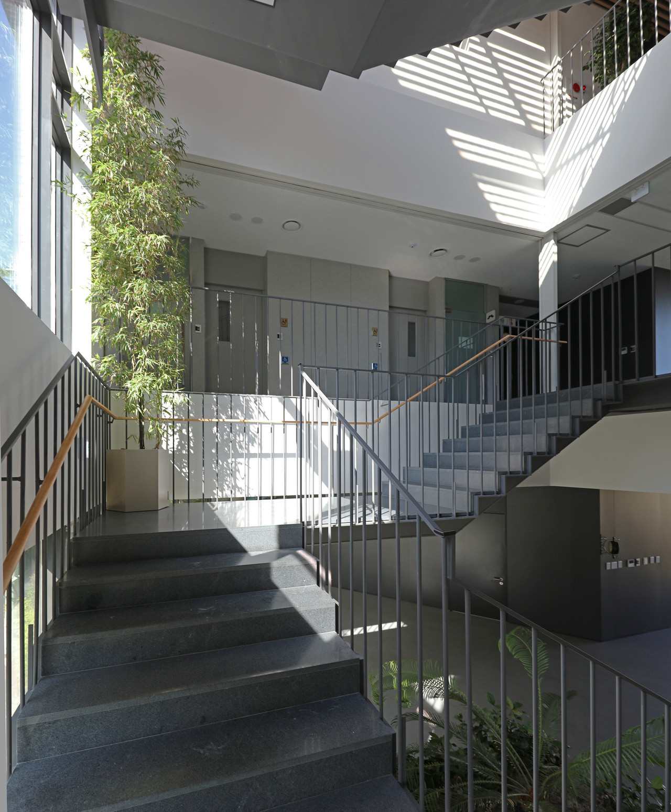
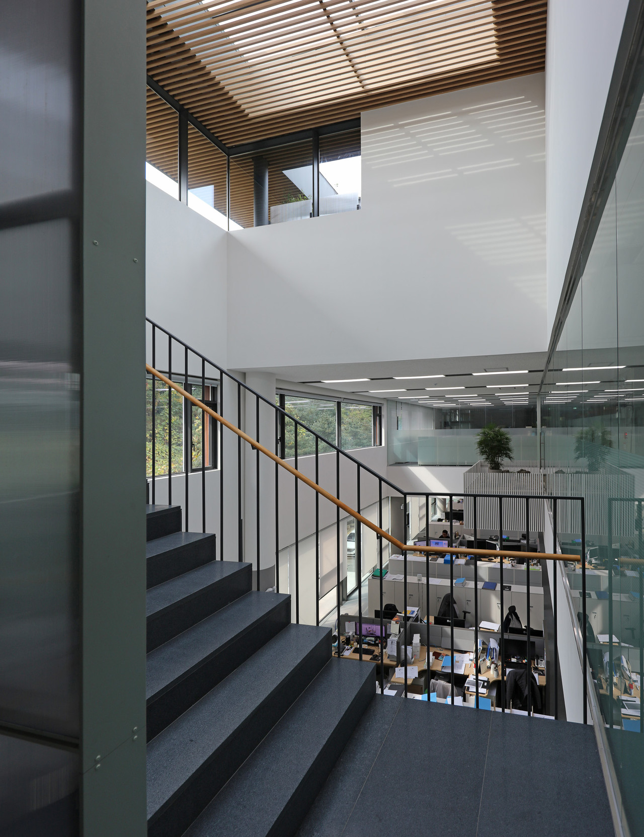
A green space is formed by emptying the centre as much as possible, and the office space is laid out in a linear manner along the outskirts of the greenery garden, and the inside is formed into a courtyard centered on the green space. It was made to be the shape so that the greenery could come into view if you looked up anywhere.